


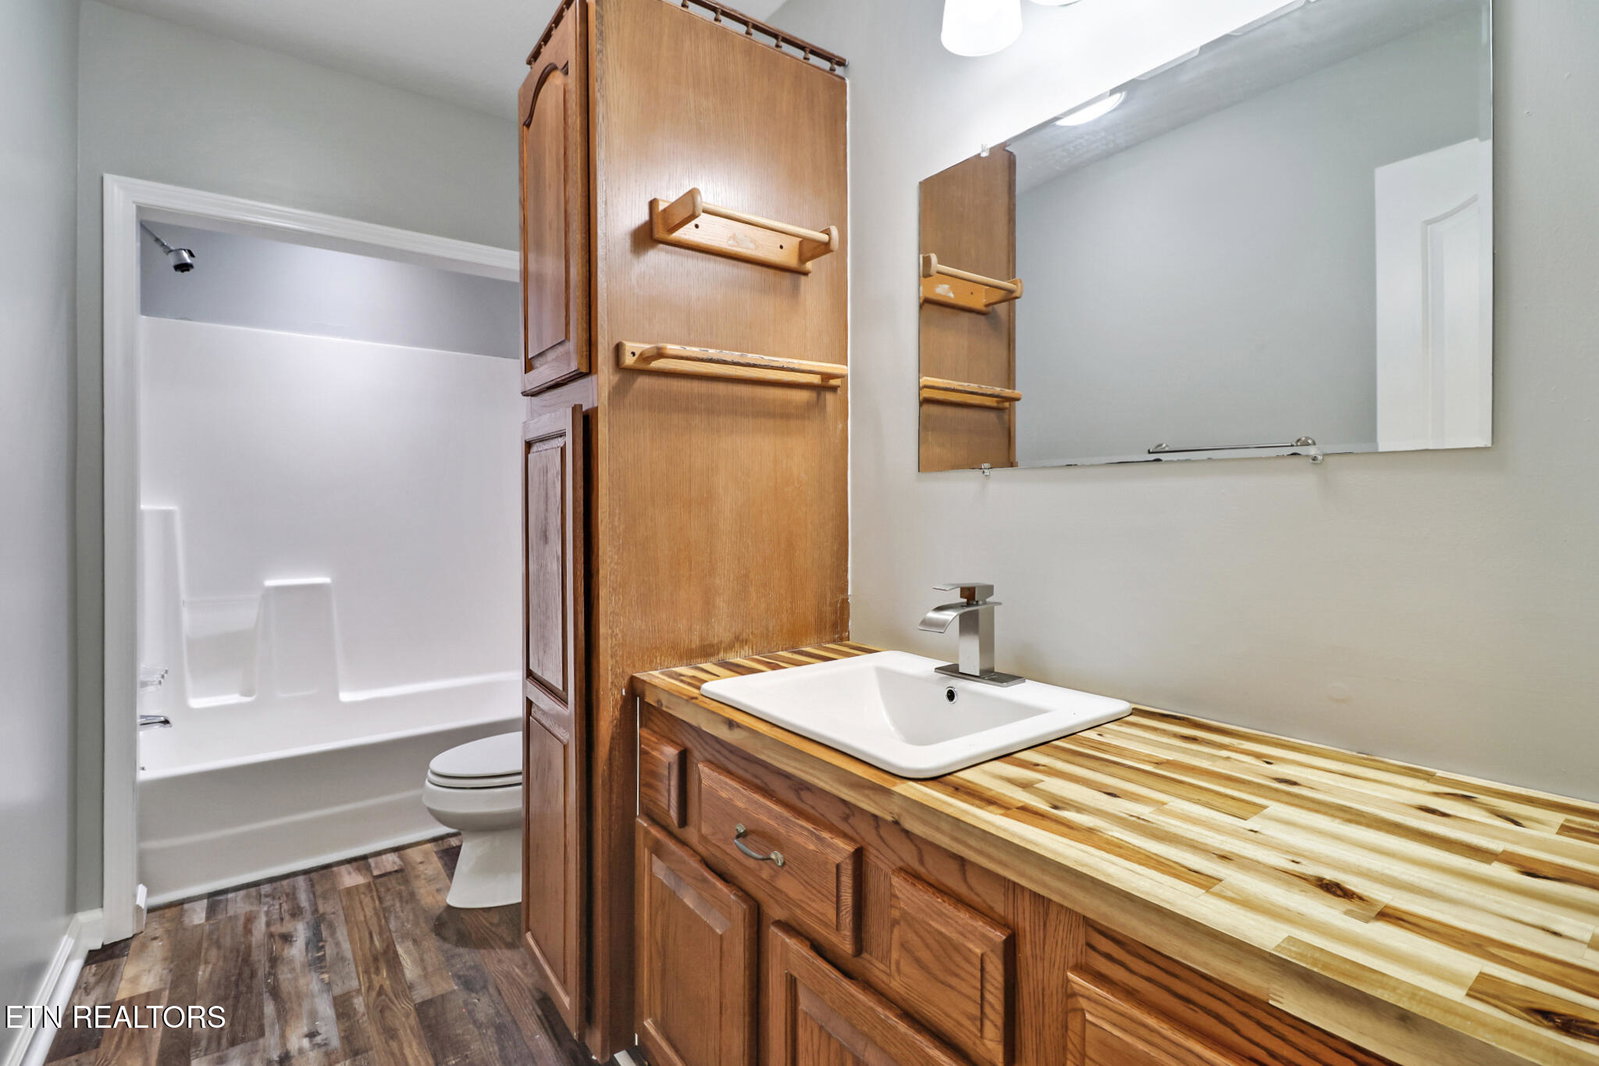


Beautiful Remodeled 3-bedroom, 2-bathroom home located in the desirable Sherwood Farms community, offering 1732 square feet of well-designed living space on 1.10 acres of level land. All remodeled with a New Roof, paint, flooring, water heater, and more. This home features a cozy living room with a sunroof and stone fireplace, creating a warm and inviting atmosphere for relaxation. The remodeled and updated kitchen has plenty of storage and butcher countertops, with new appliances. Conveniently located off the kitchen is a laundry room for added convenience and storage. An attached garage provides direct access to the home and additional storage beside the garage for all the lawn tools. Step outside and enjoy the oversized back deck that extends the entire length of the house, a large backyard, and the surrounding nature. The expansive lot offers plenty of room for outdoor activities and gardening. Call today! Buyer to verify all information and measurements to make an informed offer.
Listing courtesy of Mitchell Real Estate & Auction.
Agent: Lisa Ann Garrett |
Office: Mitchell Real Estate & Auction |

/u.realgeeks.media/justhomesgroup/JHGlogoOrange_(1).png)