


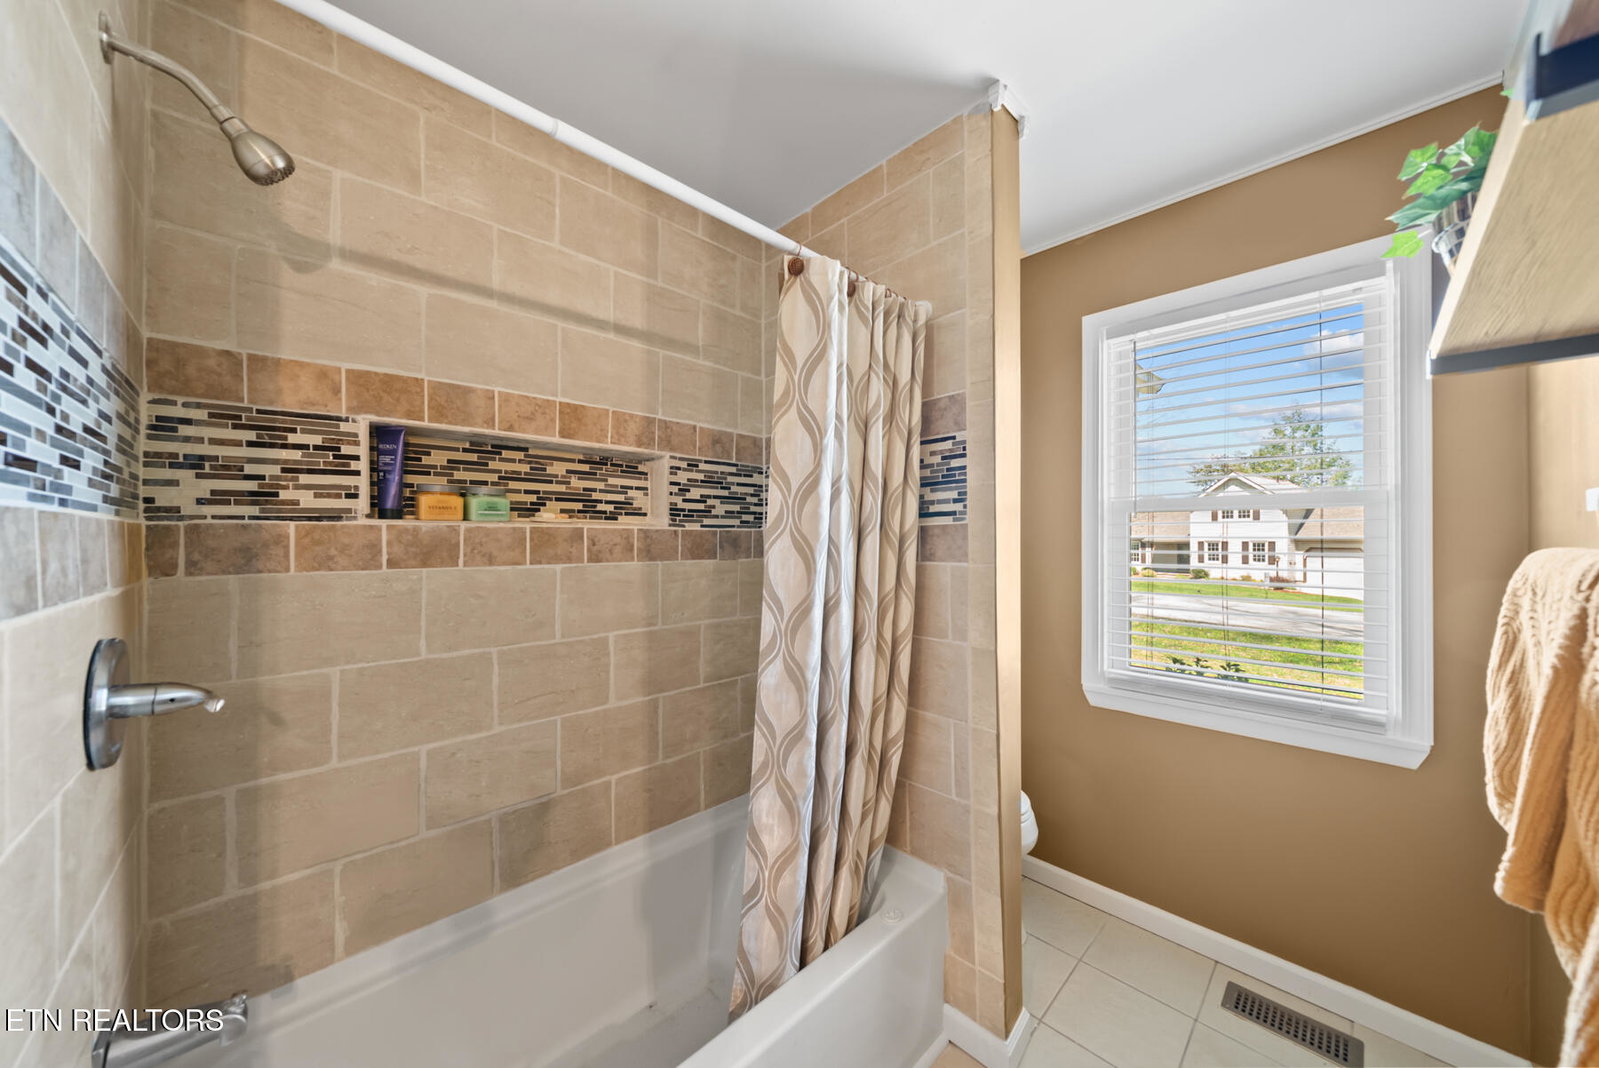


Beautifully updated home featuring new laminate flooring throughout most of the living areas, with tile in the bathrooms. Enjoy peaceful lake views from the front porch--perfect for relaxing mornings or unwinding in the evening. This spacious home offers 2 bedrooms, a dedicated office, and a bright sunroom, all with abundant storage. The fully renovated kitchen showcases white cabinetry, granite countertops, a stylish backsplash, stainless steel appliances, and a center island--ideal for both everyday living and entertaining. Both the office and sunroom feature impressive floor-to-ceiling bookshelves. The sunroom is a true highlight, complete with a stunning stone wood-burning fireplace and expansive windows that create a warm, inviting space for gatherings or cozy nights in. All bathrooms feature tile showers, with the primary suite offering a zero-entry tile shower for a sleek, modern touch. Additional upgrades include a new roof, new windows in the living room, sunroom, and office, as well as several new doors. The oversized garage offers a workshop area, built-in cabinetry, and a new garage door for added convenience. The partially fenced backyard is perfect for a small dog, adding to the home's charm and functionality.
Listing courtesy of Glade Realty.
Agent: Jeanene A. Doran |
Office: Glade Realty |

/u.realgeeks.media/justhomesgroup/JHGlogoOrange_(1).png)