


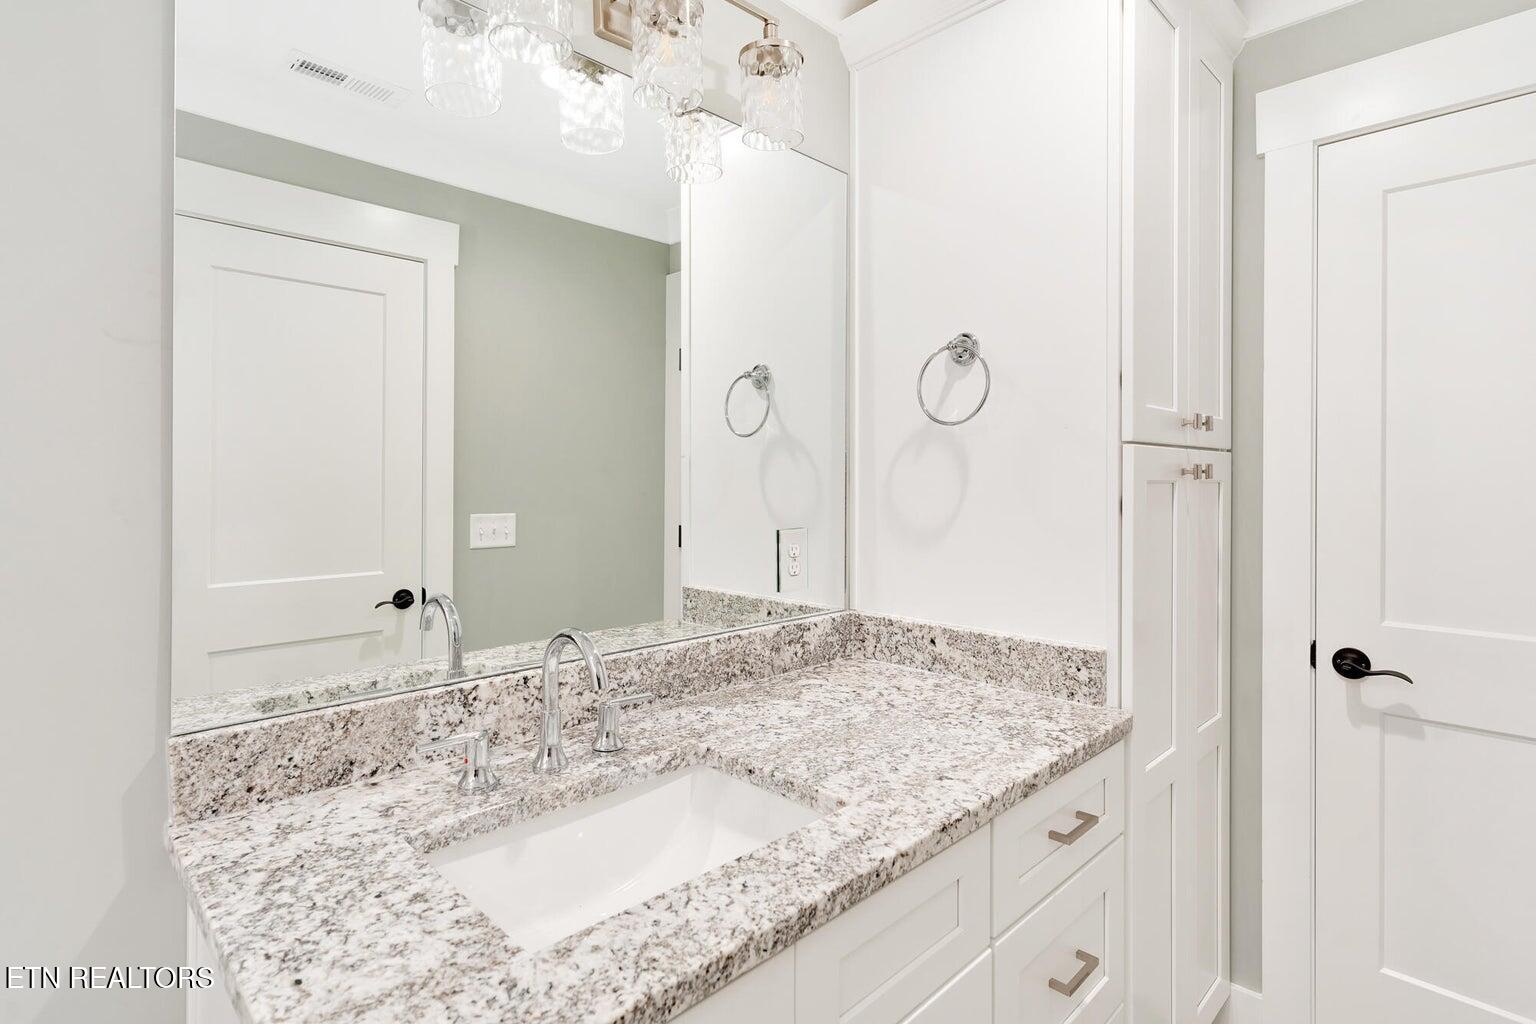


This beautifully designed bungalow makes a statement from the moment you walk in. The open-concept great room features soaring vaulted ceilings, a gas fireplace, and seamless flow into the dining area and kitchen -- perfect for everyday living and entertaining. The main-level primary suite offers convenience and privacy, with the laundry room just steps away. A dedicated home office with pocket doors provides an ideal work-from-home space. Upstairs, an additional suite captures views toward Lookout Mountain. The third bedroom shares a full Jack-and-Jill bath and is complemented by a versatile loft -- perfect for a bonus room or second living area. Located in a welcoming community with shared amenities, residents enjoy access to a community fire pit and dog park - ideal for gathering with neighbors or enjoying time outdoors with pets. This location offers unbeatable proximity to Chattanooga landmarks and is conveniently located just 7 minutes to Chattanooga Christian School. You are just 2.3 miles from the Tennessee Riverwalk, 3.3 miles from Interstate-24, and 12 minutes from downtown Chattanooga. Enjoy immediate access to outdoor recreation at Glen Falls and Guild-Hardy Trailheads and shuttle or bike to St. Elmo's popular dining spots, including 1886 Grill, Little Coyote, and Mr. T's Pizza. If you're looking for new construction in St. Elmo with modern finishes, community amenities, and direct access to the best of Chattanooga, 1317 Thomas Avenue checks every box.
Listing courtesy of Keller Williams Realty.
Agent: Frank Trimble |
Office: Keller Williams Realty |

/u.realgeeks.media/justhomesgroup/JHGlogoOrange_(1).png)