


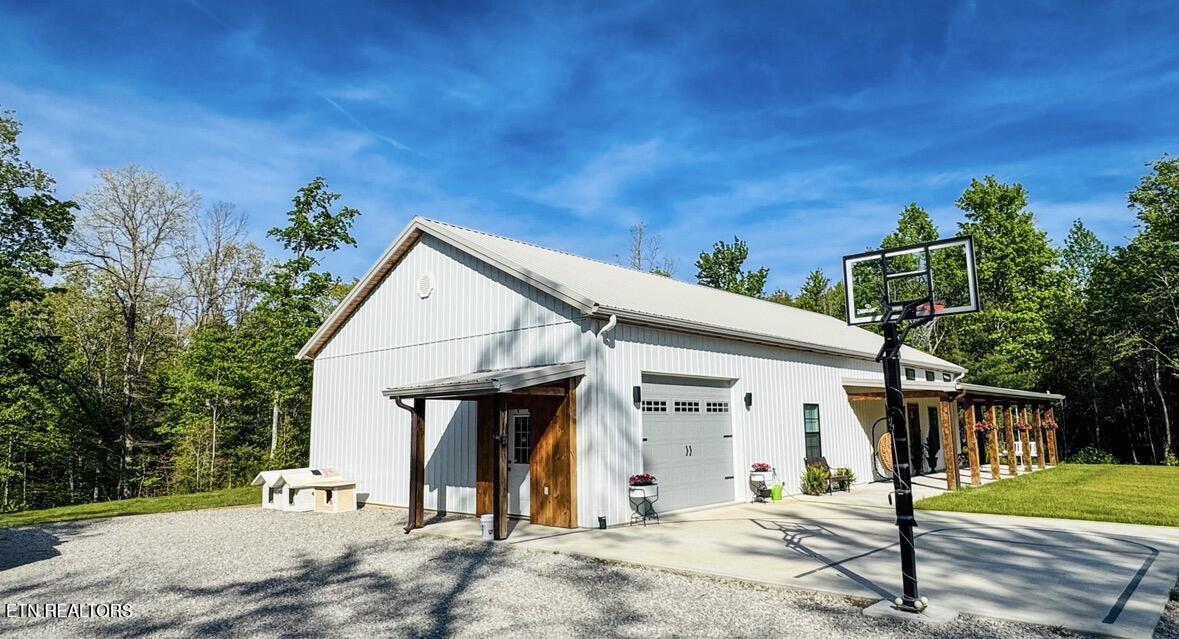


Welcome to a thoughtfully designed modern farmhouse barndominium set on over five scenic acres in the heart of East Tennessee--where refined finishes, open space, and a connection to the outdoors come together in a truly compelling way. From the moment you enter, the home makes a lasting impression. Expansive 12-foot ceilings and wide-plank white oak LVP flooring create a sense of scale and warmth, while the open-concept layout invites both everyday living and effortless entertaining. Natural light pours through oversized windows, illuminating the beautifully crafted tongue-and-groove ceilings accented with recessed lighting, giving the entire space a clean yet elevated aesthetic. At the center of the home, the kitchen has been designed with both form and function in mind. A large island anchors the space, creating a natural gathering point for family and guests alike. Custom cabinetry is complemented by butcher block countertops, a tastefully tiled backsplash, and an enameled farmhouse sink. Subtle, intentional details--such as brass hardware and energy-efficient doors, windows, and spray foam insulation--set this home apart, elevating it far beyond standard construction. The bedroom layout provides both privacy and comfort. Secondary bedrooms are generously sized with ample closet space, while the primary suite serves as a true retreat. The en-suite bath is designed to offer a spa-like experience, featuring a large custom-tiled walk-in shower with thoughtfully positioned controls, a soaking garden tub, and a dual vanity that balances both convenience and design. Each bathroom throughout the home reflects the same attention to detail, with custom tilework that enhances both style and durability. Functionality continues beyond the living space with exceptional storage and workspace options. The attached 627-square-foot garage is finished with a newly installed epoxy floor, offering both durability and a polished appearance. In addition, a detached 440-square-foot garage/carport--featuring 176 square feet of enclosed space--provides flexibility for equipment, recreational vehicles, or workshop needs. The crawl space has been fully encapsulated, and a high end dehumidifier has been added as well to give you a peace of mind and carry out the custom finishes this home offers. Outdoors, the property opens up to a private and peaceful setting surrounded by natural beauty. With over five acres of mildly restricted land, there is room to enjoy both tranquility and recreation. Whether it's morning coffee overlooking the landscape or evenings spent under open skies sharing stories around your firepit, the setting lends itself to a lifestyle rooted in both relaxation and adventure. Located just minutes from Big South Fork National River and Recreation Area, the property offers convenient access to some of the region's most sought-after outdoor activities, including horseback riding, hiking, mountain biking, and rafting. The surrounding area is known for its scenic trails and recreational opportunities for side by sides, while larger cities such as Knoxville are just over an hour away, providing additional dining, shopping, and cultural amenities. A recent survey, completed on March 6, 2026, is available, adding further value and clarity for prospective buyers. This property represents a rare opportunity to own a custom-quality home in a setting that captures the essence of East Tennessee living. With its thoughtful design, premium finishes, and exceptional location, it is positioned to attract immediate interest. Priced to sell, this is a home that must be experienced in person to be fully appreciated. ***Furniture is negotiable, to make your move a breeze*** Contact listing agents for your private tour.
Listing courtesy of Tennessee Life Real Estate Professionals.
Agent: Jordan Lambert |
Office: Tennessee Life Real Estate Professionals |

/u.realgeeks.media/justhomesgroup/JHGlogoOrange_(1).png)