


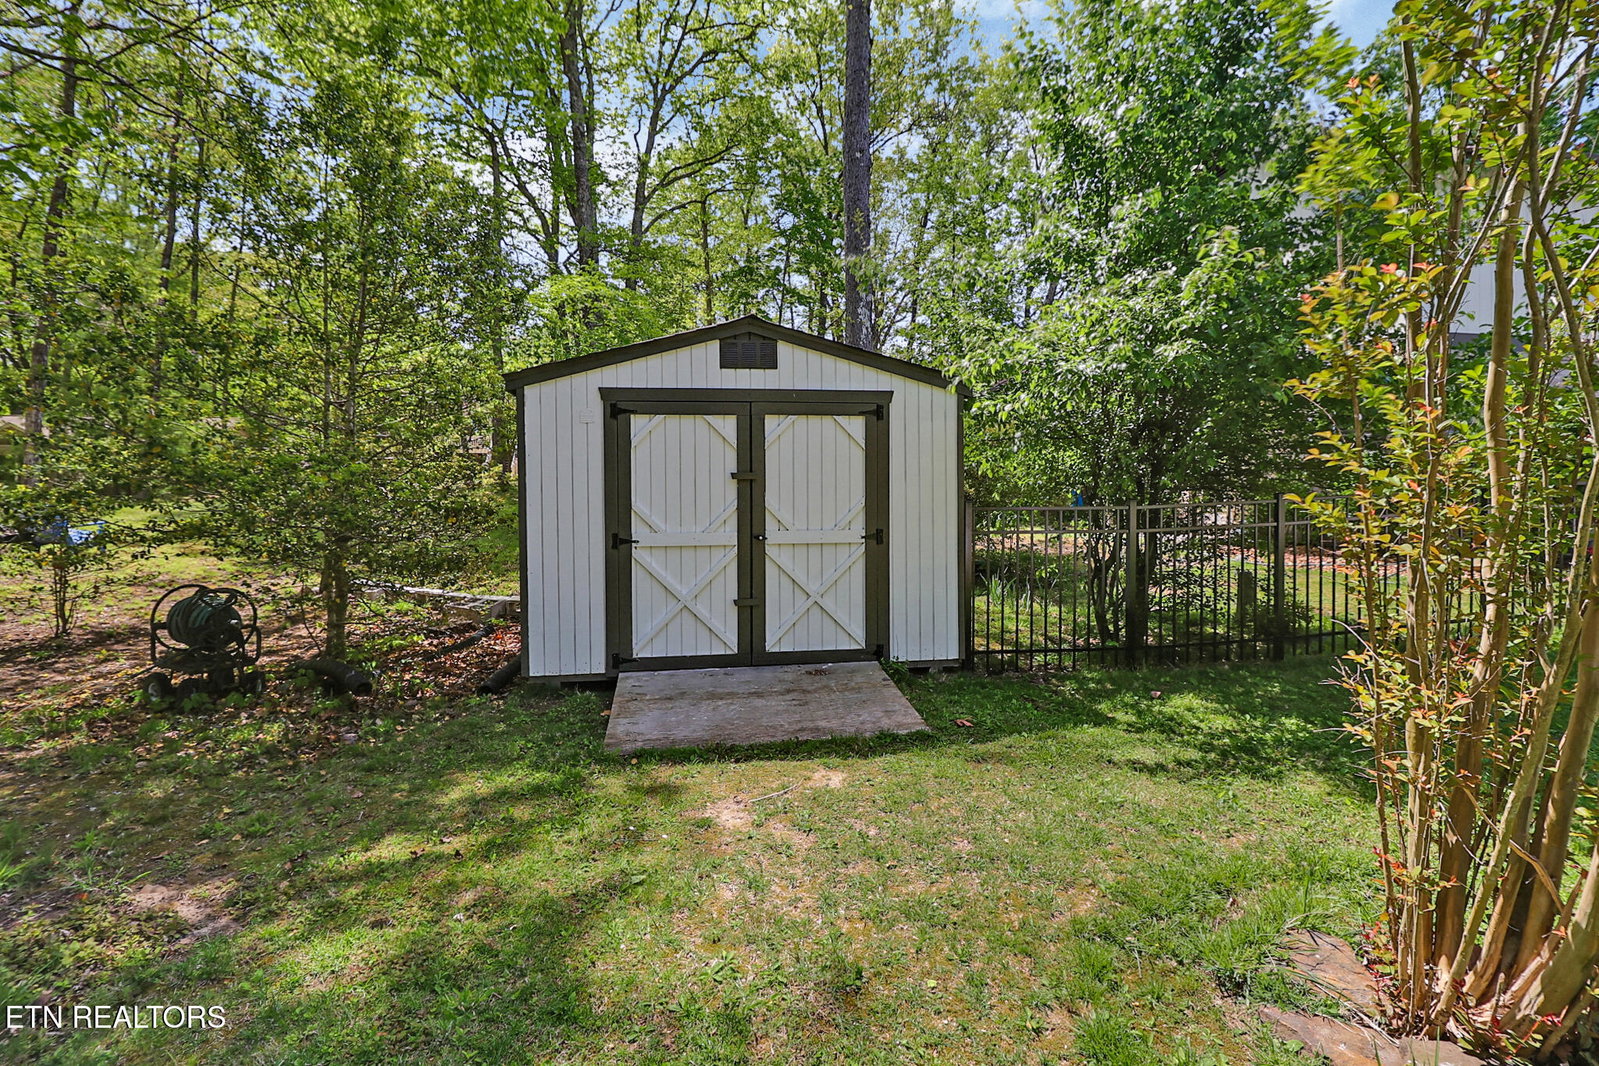


CHECK OUT THIS 3 BEDROOM 3.5 BATH WITH TWO BEDROOMS MAIN SUITES A HOME FOR YOU IF YOU ARE LOOKING FOR A UNIQUE Move-In Ready Home on .77 acres sitting at the end of a quiet cul-de-sac look no further. This home includes the extra lot and a setting with space to stroll, sit, or simply breathe. The main level features an open great room with dining area, a charming bay window, and a striking floor-to-ceiling, brick, wood-burning fireplace flanked by built-in bookcases. The kitchen, all appliances stay, with solid surface countertops, and an over the sink bay window flows easily into a bright breakfast nook connecting the sunroom and the back patio - both with peaceful views of the private back lot. A half bath makes a convenient feature for guests and entertaining... Step outside to a serene patio where you can relax and enjoy the abundant wildlife that frequents this natural area with mature trees and filtered light. Includes a fenced area for your favorite pets. The lower level off the oversized garage is finished and offers exceptional versatility -- ideal for a mother-in-law suite (plumbed for a second kitchen), exercise room, studio, or thurdbedroom. A separate utility room houses the third full bath, laundry scrub sink and washer and dryer that stay. For your gardening needs, a separate sink and storage unit in the garage make repotting your plants an easy task. Beyond the garage is a spacious encapsulated crawl space, complete with a dehumidifier for a workshop and large additional storage area. With a whole house fan you bring in cool air throughout the day or in the evenings. Rheem HVAC NEW in 2026 with 10 year warranty. Truly move-in ready. Additional lot 14 Ridge Crest Circle also for sale with this home both for $525,000. See MLS 1345581. Buyers to verify all information.
Listing courtesy of Mountaineer Realty LLC.
Agent: Pat Tingle |
Office: Mountaineer Realty LLC |

/u.realgeeks.media/justhomesgroup/JHGlogoOrange_(1).png)