


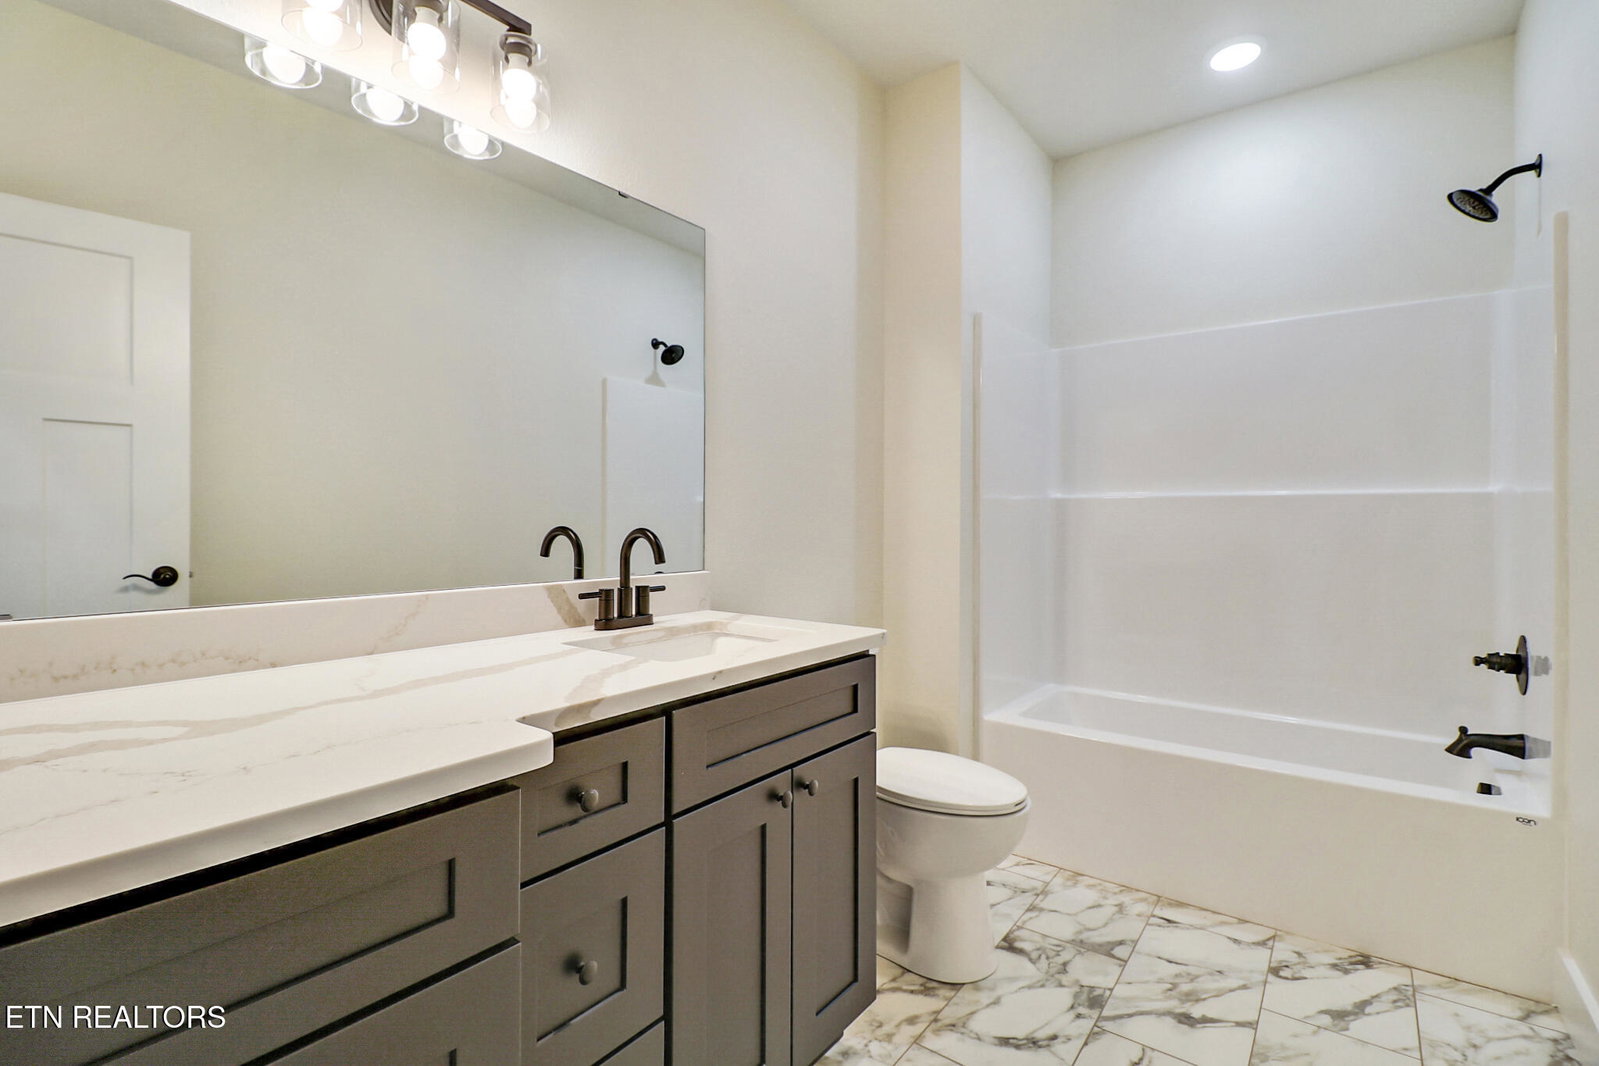


NEW CONSTRUCTION in Jamestown, TN! Escape city traffic and enjoy peaceful country living. Brand New 3 bedroom, 3 bath Tennesee home located at 934 Allardt Hwy. Offering a perfect blend of high-end finishes and functional design, this property represents a fantastic opportunity for buyers seeking modern, maintenance-free living on 1.50 pristine acres near town. Country Living! Key Features Focus: High-End Kitchen: Quartz countertops, custom cabinetry, center island, and new stainless steel appliances. Luxury Primary Suite: Spa-like bathroom with custom tile walk-in shower and walk-in closets. Car Enthusiast's Dream: A 2-car attached garage PLUS a full finished basement featuring an additional 2-car garage for unprecedented storage/workshop potential. In a competitive market, turn-key homes with acreage and this level of garage capability are rare. Buyer to verify all information and measurements to make an informed purchase. 1-year builder's warranty! Call Today for details!
Listing courtesy of Mitchell Real Estate & Auction.
Agent: Lisa Ann Garrett |
Office: Mitchell Real Estate & Auction |

/u.realgeeks.media/justhomesgroup/JHGlogoOrange_(1).png)