


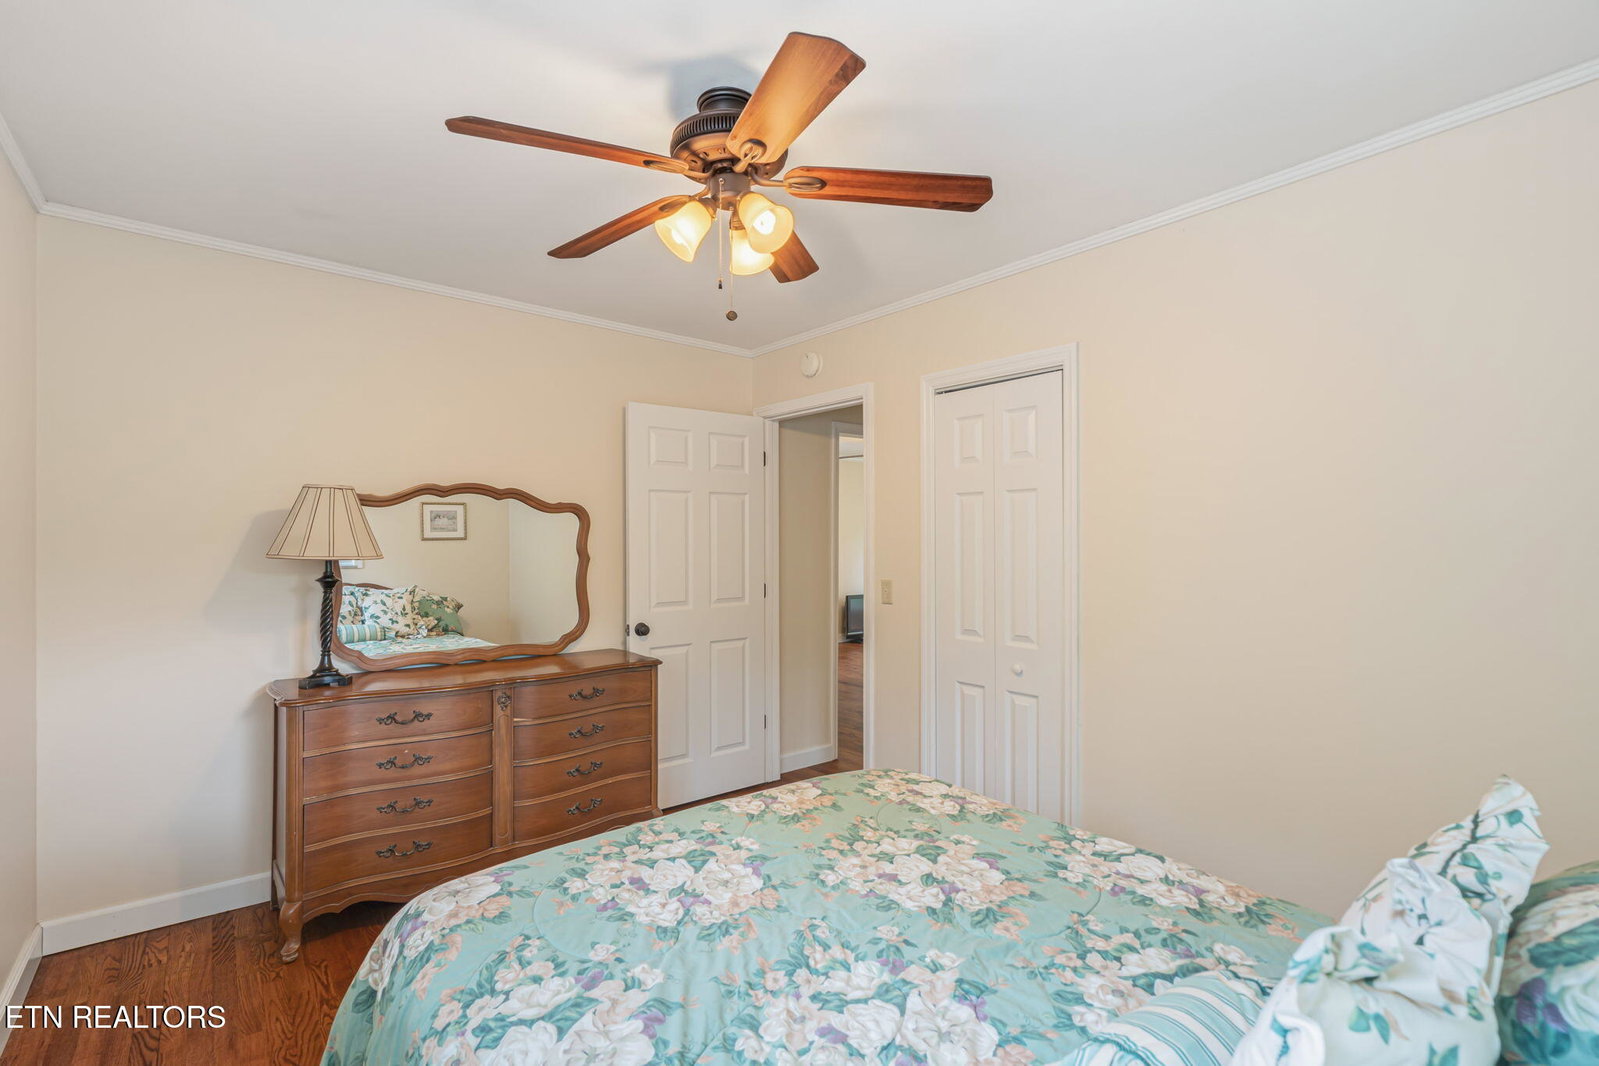


Welcome to your own private family compound in Athens, TN! Set on approximately 35 acres, this unique property offers privacy, space, and incredible flexibility with two homes already in place and plenty of room to expand, build, or create the property you've been dreaming of. The brick home offers 3 bedrooms and has been updated over the years, including HVAC, electrical, plumbing, water lines, bathroom subfloor, doors, ductwork, and kitchen countertops updated in 2025. The second 2-bedroom, 1-bath home is conveniently located adjacent to the main residence and offers approximately 1,064 square feet and built in 1962, providing excellent potential for extended family, guests, rental income, or a separate living space. The second home features numerous updates including deck, refinished hardwood floors, bath updates, exterior doors, vinyl siding, kitchen improvements, finished laundry room, water heater, and more. A custom-built barn-door-style garage adds additional storage and functionality to this property. With approximately 35 acres, there is room to enjoy the outdoors, create your own private retreat, add additional structures, or explore future possibilities. A rare opportunity to own acreage with multiple residences and the flexibility to make it your own! Updates to brick house -brand new HVAC within 1.5 years -Roof 2013 or 2014 -Repainted around 2014 -New electrical box inside and new electric meter outside. All wiring has been checked. and approved around 2014 -plumbing -all re-done in phases -water lines from meter up to house are new and new water meter around 2014 -New subfloor bathroom and 3rd bedroom around 2014 -New doors within house (all but 2) Front and side doors replaced. -kitchen countertiops 2025 July -hvac duct work new around 2014 updates to white vinyl house -new roof 2014 -new hvac 2014 -new deck 2014 (concrete brick old deck) -hardwood upstairs refinished -2014 -new toilet and vanity and bathtub resurfaced -exterior doors replaced 2014 -Vinyl siding added 2015 -extension/carport over driveway added around 2015. - all electrical wiring was checked - what electrician felt needed replaced was replaced -new sink and counter tops in kitchen -some of tiles replaced -laundry room finished (sheet rock etc.) 2014 -refrigerator and stove 2014 - water heater around 2015 -custom build barn door garage Buyer and/or Buyer's Representative shall verify all information given
Listing courtesy of Walton George Realty Group.
Agent: Nikki Frank |
Office: Walton George Realty Group |

/u.realgeeks.media/justhomesgroup/JHGlogoOrange_(1).png)