


865-314-7653
Real Estate Company


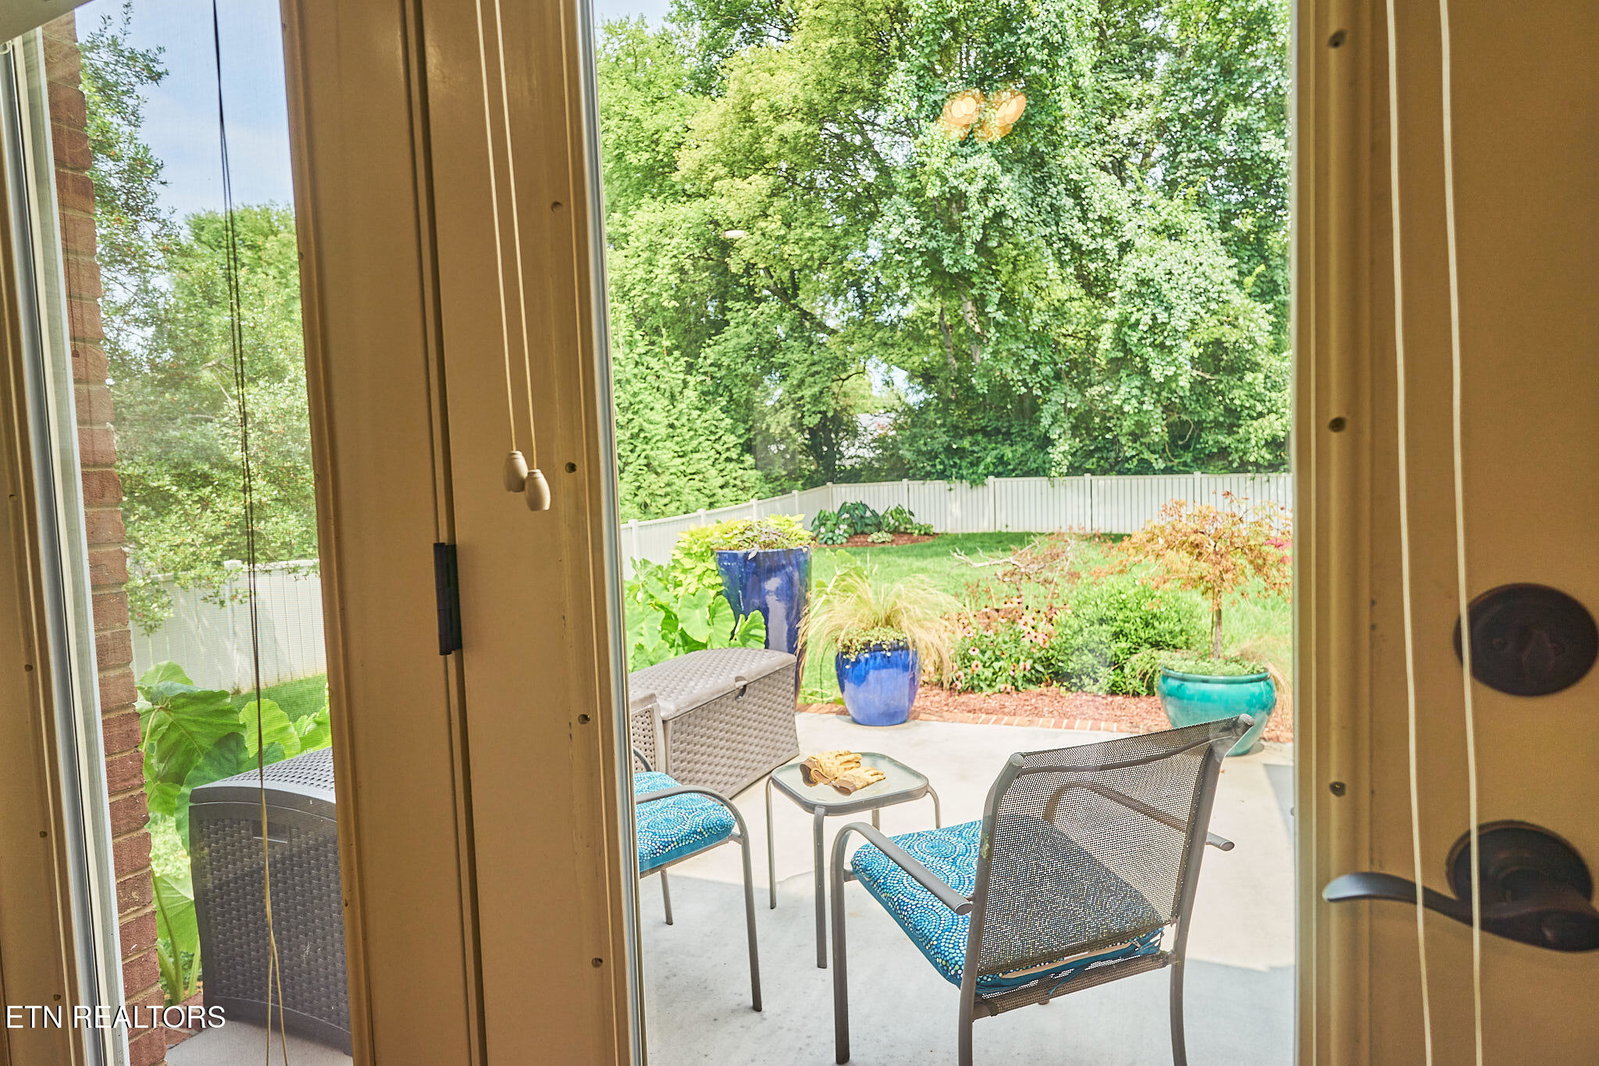


Meticulously maintained, this all-brick ranch offers 3 bedrooms, 2 baths, and 2,436 square feet of thoughtfully designed living space. High ceilings and abundant windows fill the home with natural light, creating a bright, open feel, while spacious bedrooms and generous closet space provide exceptional comfort and storage. The eat-in kitchen is well-appointed with granite countertops, a five-burner Dacor gas cooktop, GE Profile built-in convection oven and microwave, and a Samsung refrigerator. Crown molding throughout the home adds timeless elegance, and the inviting family room features a fireplace with custom built-ins. The primary suite offers a true retreat with French doors leading to the private patio and a beautifully renovated spa-inspired bath (2020). The luxurious bath features a 56' x 22' soaking tub, a six-foot, no-threshold walk-in shower, double granite-topped vanities, and a stunning stained-glass window that enhances the relaxing atmosphere. The hall bath includes a deep soaking tub with a floor-to-ceiling ceramic tile surround. French doors from both the family room and primary bedroom open to the professionally landscaped backyard, where lush plantings and mature trees create a peaceful, private outdoor oasis. Additional storage is easily accessible via permanent stairs from the garage, as well as an exterior storage building. Recent updates include a new roof (2025) and a whole-house surge protector, offering added value and peace of mind. This exceptional home combines quality construction, thoughtful updates, and beautiful indoor and outdoor living spaces in a setting you'll love.
Listing courtesy of Town & Country - REALTORS Of East TN, Inc.. Selling Office: .
Agent: Kate McChesney |
Office: Town & Country - REALTORS Of East TN, Inc. |

/u.realgeeks.media/justhomesgroup/Screenshot_2026-09-29_095814.png)