


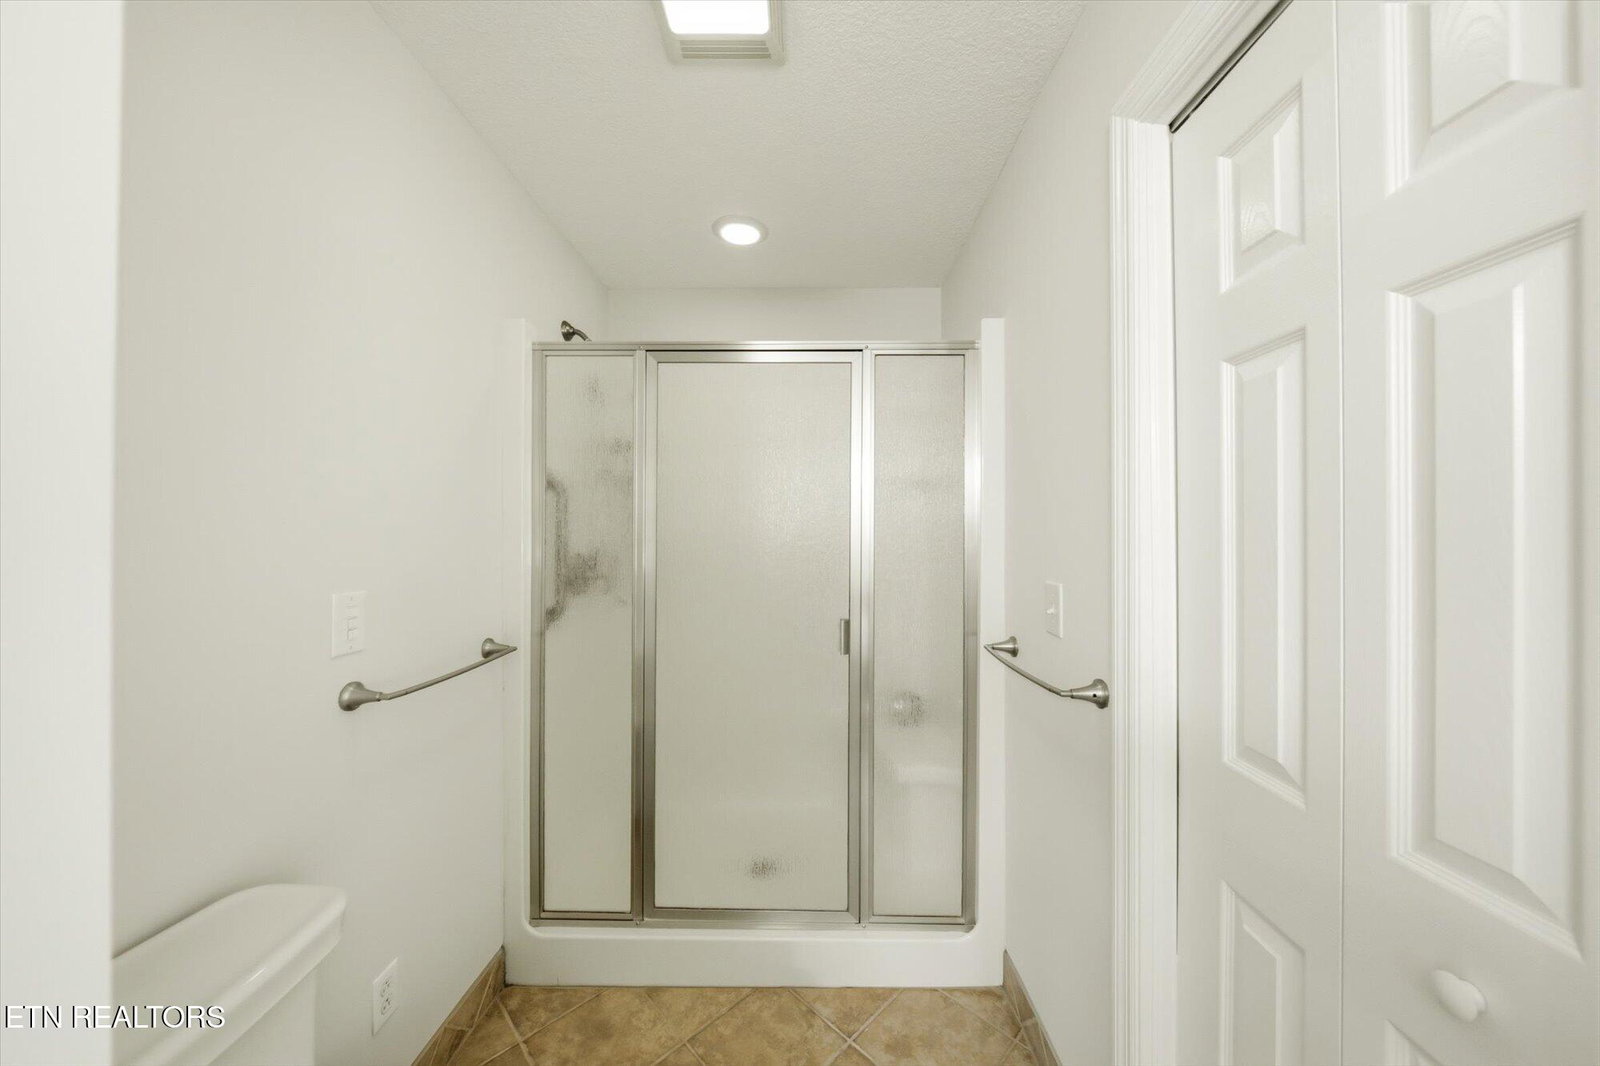


Discover an exceptional East Tennessee acreage property at 410 County Road 264 in Niota. Situated on approximately 37 acres, this 2007-built home offers approximately 2,785 square feet, four bedrooms, two-and-a-half baths and an attached two-car garage. Recent interior improvements include new hardwood flooring in the living room, foyer and dining room, new carpet in all bedrooms and the upstairs hallway, and fresh interior paint making this home move in ready. The gently rolling acreage includes fenced pasture, creating a beautiful setting for horses, cattle and private recreational use. A pole barn provides valuable farm storage, while the impressive 56-by-60-foot metal shop offers power, well water, tall-access doors, built-in shelving, a full bath, a partial concrete floor and a partial gravel floor. The shop bath is not included in the home's advertised bath count. This versatile building provides substantial private storage for tractors, large equipment, recreational vehicles, boats and workshop projects. The residence is served by city water and electric utilities. TDS internet service is available, including fiber availability. Additional features include a concrete driveway, low-maintenance vinyl siding and a peaceful country setting surrounded by usable East Tennessee acreage. The property is currently enrolled in the Tennessee Greenbelt program. Only 4 miles from I-75 for easy commute to Knoxville or Chattanooga. This distinctive McMinn County property combines a spacious four-bedroom home, fenced pasture, barn space and an exceptional shop building in one compelling Niota acreage offering.
Listing courtesy of CENTURY 21 Legacy.
Agent: Paula R. Scarbrough |
Office: CENTURY 21 Legacy |

/u.realgeeks.media/justhomesgroup/JHGlogoOrange_(1).png)