


865-314-7653
Real Estate Company


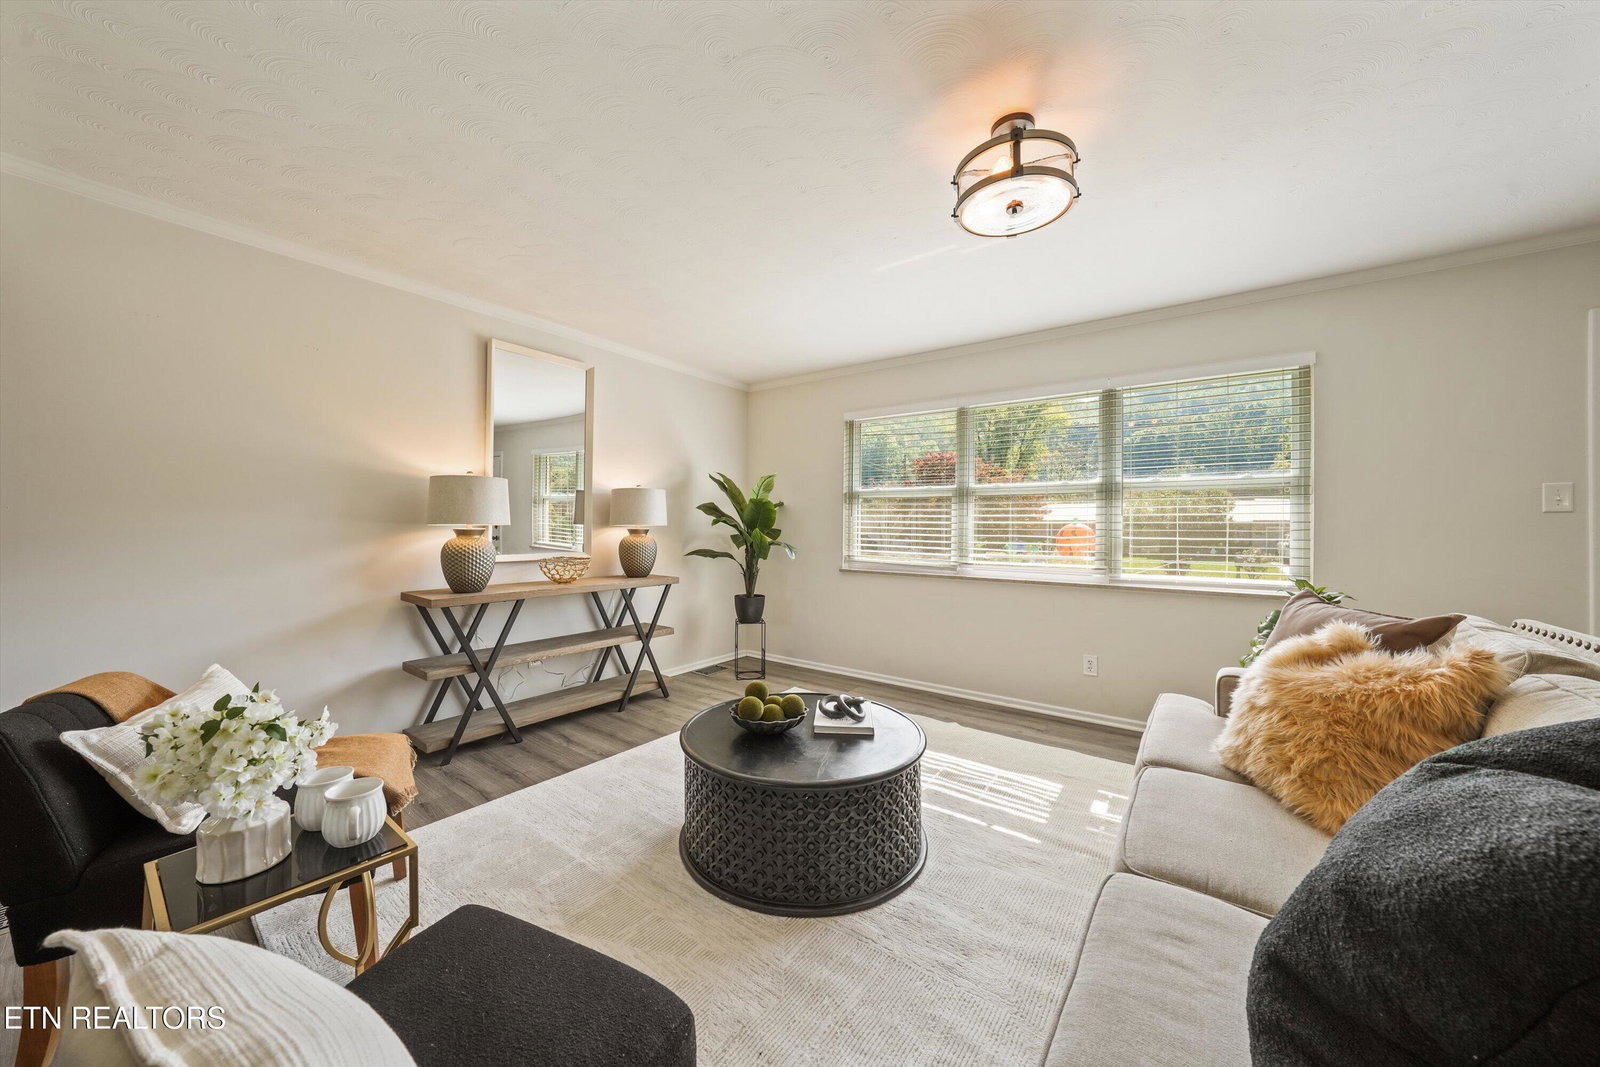


Welcome to 4401 Genny Lynn Drive! Full of charm and character, this 3-bedroom, 1.5-bath ranch offers comfortable living, a functional layout, and a fantastic yard! Situated on approximately 0.36 acres, the home features an inviting great room with laminate flooring that continues throughout much of the interior. The kitchen offers granite countertops, a farmhouse-style sink, pantry, and updated appliances, including a refrigerator, range, and dishwasher that are approximately three years old. The full bathroom features tile flooring, a tiled tub/shower combination, and a stone countertop. One of the home's unexpected highlights is the primary bedroom's spacious walk-in closet, along with the convenience of an adjoining half bath! You'll also appreciate the vinyl windows, dedicated laundry room with brand-new flooring and plenty of storage space, and the replacement of the home's plumbing lines and cleanout in November 2024. Outside, there's even more to love! A generous front yard and extended driveway welcome you home, leading to a covered two-space carport with plenty of additional parking space. Out back, enjoy a spacious, open, and level yard, perfect for entertaining, gardening, or simply relaxing outdoors! A backyard storage shed provides additional convenience. Blending the timeless appeal of a classic ranch with today's everyday comforts, this home has so much to offer. Come see it for yourself!
Listing courtesy of Realty Executives Associates.
Agent: Katie Ridgway |
Office: Realty Executives Associates |

/u.realgeeks.media/justhomesgroup/Screenshot_2026-09-29_095814.png)