


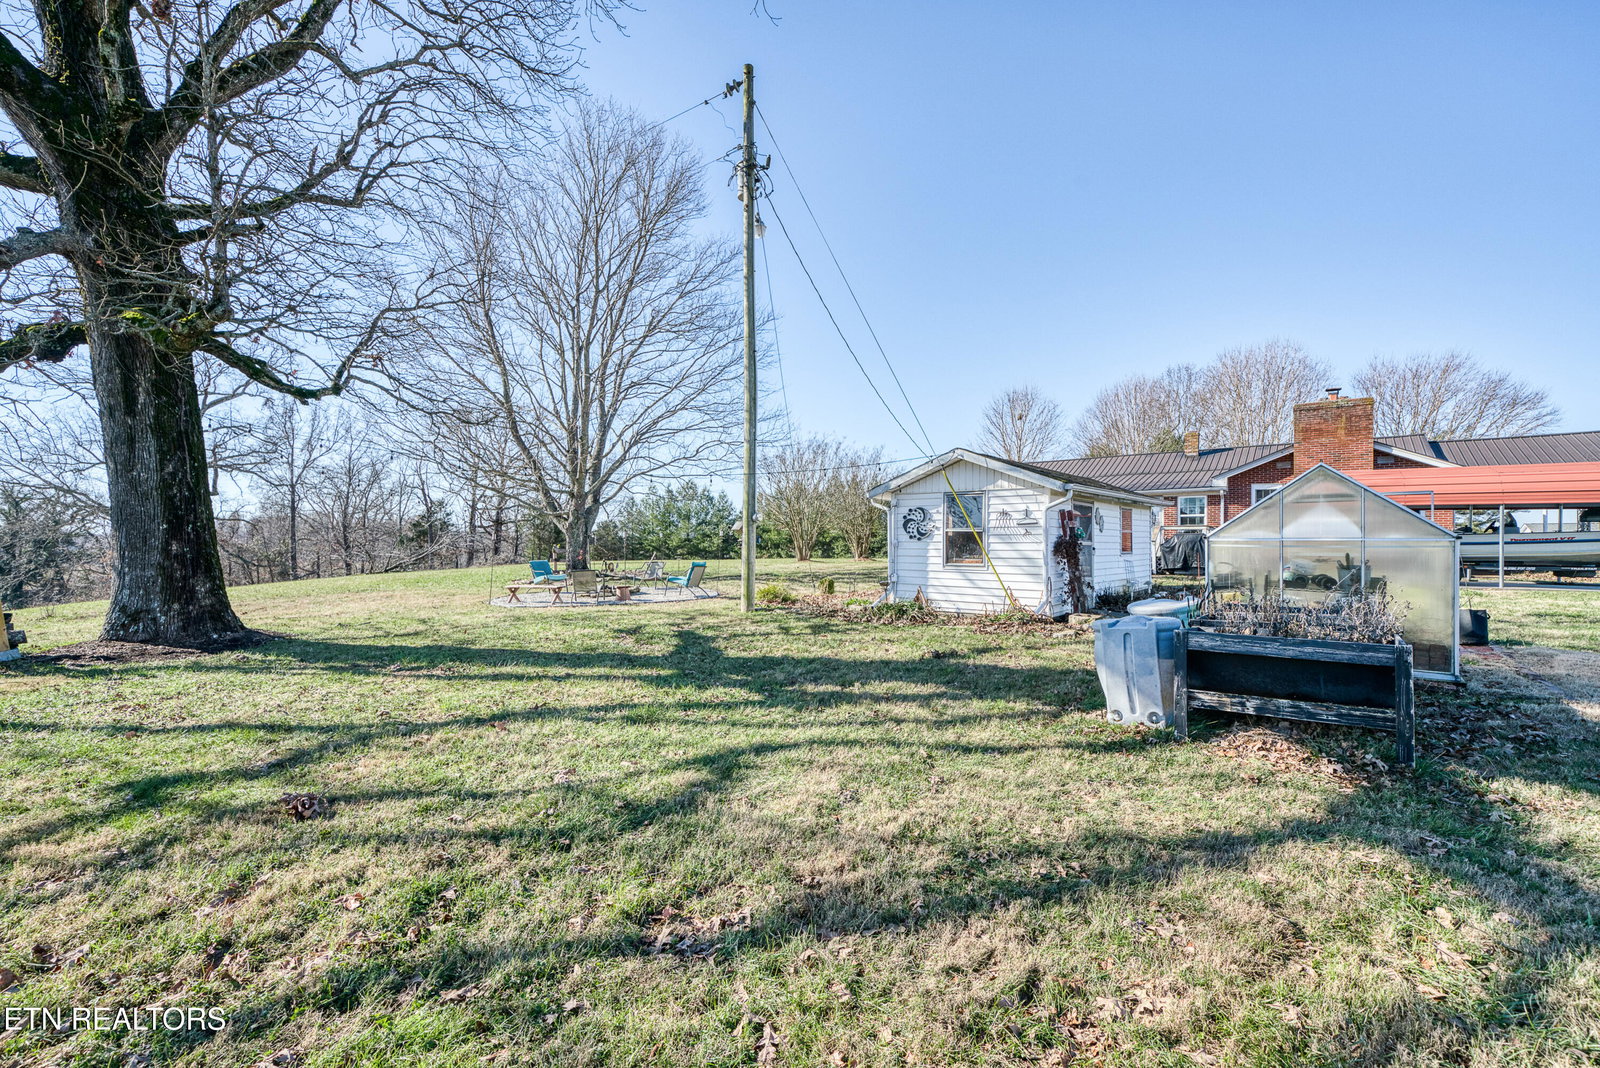


Experience the perfect blend of character and utility at 6798 Cherry Creek Road. This charming 1,833 sq. ft. home sits on a sprawling 1.82-acre lot, offering 3 bedrooms and 2 full baths. The inviting living room features built-in bookshelves and a large picture window, while the recently updated kitchen shines with butcher block countertops, a gas range, and a breakfast bar. The layout flows seamlessly into the dining area and a cozy family room anchored by a classic brick fireplace. Practicality meets comfort with a dedicated mudroom (washer/dryer included) and an open deck featuring a private hot tub. For those with hobbies or a need for storage, the property is a rare find: it includes an attached carport, a second detached carport, a storage shed, and a massive 4-car garage/workshop. Whether you're looking for peaceful country living or a versatile space for your next project, this property delivers it all.
Listing courtesy of Highlands Elite Real Estate. Selling Office: .
Agent: Amanda Wiegand-Selby |
Office: Highlands Elite Real Estate |

/u.realgeeks.media/justhomesgroup/JHGlogoOrange_(1).png)