Loudon Homes with Log Style

Loudon Homes with Log Style

Welcome to Loudon County, Tennessee, where the charm of the South meets the beauty of the Great Smoky Mountains. Known for its picturesque landscapes and friendly communities, Loudon County offers a peaceful retreat from the hustle and bustle of city life.

If you're looking for a home with true log style, Loudon County has a variety of options to choose from. These homes exude rustic elegance and timeless appeal, blending modern amenities with classic log cabin architecture. Whether you're seeking a cozy cabin nestled in the woods or a spacious log home with panoramic mountain views, you'll find the perfect retreat in Loudon County.

Imagine waking up to the sound of birds chirping and the gentle rustling of leaves in the breeze. Enjoy your morning coffee on a sprawling porch, taking in the tranquility of nature that surrounds you. In Loudon County, the beauty of the outdoors is just steps away from your front door.

With easy access to outdoor recreational activities such as hiking, fishing, and boating, Loudon County is a nature lover's paradise. Explore the scenic trails of the nearby Great Smoky Mountains National Park or spend a relaxing day on the water at Tellico Lake.

Experience the warmth and hospitality of Loudon County, where log-style homes offer a unique blend of comfort and character. Find your perfect retreat in this charming corner of Tennessee.

Newest Loudon Homes with Log Style

$1,250,000
4 Beds ⋅ 5 Baths ⋅ 1354977 MLS
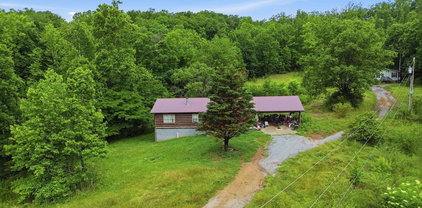
Unique Log Home on Approximately 15 Acres with Cottage, Barn & Fenced Pasture Truly unique log home situated on approximately 15 acres in a beautiful East Tennessee country setting just off Highway 321 between Lenoir City and Maryville. Rich in history and character, the home incorporates materials from three historic log cabins from the Smoky Mountains, including one that was dismantled in Sevierville, creating a one-of-a-kind residence filled with rustic craftsmanship and charm. The main home showcases beautiful wood interiors, hardwood floors, large windows providing abundant natural light, and a welcoming living room with a wood-burning stone fireplace. The kitchen features granite countertops, a large granite center island with seating for three, generous open storage, additional storage beneath the island. Just off the kitchen is a spacious screened porch overlooking the peaceful surroundings. One of the highlights of the home is the spacious great room featuring warm wood interiors, wood flooring reclaimed from a home in Whitleyville, a large bay window, and a see-through gas-log fireplace shared with the adjoining primary bedroom. A new deck provides additional outdoor living space. The primary suite includes a private bath with double sinks, large walk-in shower, and washer and dryer hookups. An adjoining sitting room with ceiling fan opens directly onto the deck and provides a comfortable private retreat. Upstairs, wide-plank, rough-hewn wooden stairs lead to two additional bedrooms with hardwood floors. Each bedroom offers its own private en suite bathroom along with abundant closet and built-in storage. The lower level provides additional flexible living space with a bedroom, full bathroom, large living area, generous closet space, washer and dryer hookups, and a sink area that offers potential for additional food-preparation or kitchenette space with further improvements. Luxury vinyl plank flooring and a freestanding propane heater complete this versatile area, making it well suited for guests, extended family, recreation, or additional living space. Adding even more versatility is a separate one-bedroom cottage featuring one-and-a-half baths and its own screened porch--ideal for guests, extended family, a home office, or a variety of other uses. Outside, the approximately 15 acres offer a wonderful combination of open and wooded land with mature hardwood trees, attractive landscaping, fenced pastureland, a detached barn, several wooden storage buildings, and multiple carports. A charming garden area with a fire pit and stone-and-brick patio provides another inviting place to enjoy the property. With its historic Smoky Mountain log-cabin heritage, approximately 15 acres, main residence, separate cottage, barn, fenced pasture, multiple outbuildings, and abundant living space, this exceptional property offers character and possibilities that are difficult to duplicate. Conveniently located along the Highway 321 corridor between Lenoir City and Maryville, it combines the privacy and atmosphere of an East Tennessee country retreat with convenient access to surrounding communities.

16190 Highway 321, Lenoir City

$949,000
4 Beds ⋅ 4 Baths ⋅ 1343876 MLS
For many people, this is what they picture when they dream about East Tennessee. A true log home overlooking Tellico Lake, surrounded by mature hardwoods, with soaring wood-beam ceilings, a massive wraparound deck, and nearly 4,800 square feet of living space designed to make the outdoors part of everyday life. Located in the highly regarded Foothills Pointe community, this 4-bedroom, 3.5-bath home offers the kind of setting that buyers spend years seeking. Whether it's morning coffee overlooking the water, dinner on the deck as the sun begins to drop behind the trees, or simply enjoying the view from the great room, this is a home that naturally draws you outside. The deck is the centerpiece of it all. With approximately 1,200 square feet of outdoor living space and an entirely new Trex deck surface, there is room to lounge, dine, grill, entertain, or simply sit back and enjoy the lake views and changing seasons. It's easy to imagine spending most of your time here. Inside, the home offers the character and warmth that only a true log home can provide. Authentic wood walls and beams, dramatic ceilings, a Viking professional gas range, a main-level primary suite, a loft overlooking the great room, and a fully finished walkout basement create a floorplan that is both comfortable and flexible. The lower level includes an additional bedroom, full bath, family room, and multiple bonus spaces that can adapt to your needs. The current owners have invested more than $60,000 preparing the home for its next chapter, including a new HVAC system, an updated kitchen with new quartz countertops, a completely new Trex deck surface, new flooring in the basement, fresh paint, updated lighting throughout, bathroom improvements, and refreshed landscaping. Some homes check boxes. Others make it difficult to imagine living anywhere else. 198 E Cove Drive is one of those homes.

198 E Cove Drive, Greenback

$9,500,000
5 Beds ⋅ 6 Baths ⋅ 1335430 MLS
The sprawling 390 acre Lucky 7 Ranch is a ranch, a fully furnished resort, an event center, a professional equine facility, a wedding destination, a corporate retreat, a farm, an RV campground, a hunter's paradise, a nature preserve, a commercial property, metal shop, data center, office space, a nationally recognized competition sporting clay facility, an AKC Field Trial & Hunt Association national dog competition & training ground, and so much more... this nearly 400 acre wonderland truly has it All! **Fully lit competition riding arena w/ manufactured sand & French drain, an 18 stall barn w/ med, tack, storage, & loft rooms plus its own dressing rooms, meeting room, laundry room, bathroom, & full kitchen! **Breathtaking event center with full commercial kitchen, double sided fireplace, game room, and multiple bonus rooms sits with the over water pavilion on the 8 acre 40' deep lake, diving board, dock, and 3 hidden competitive trap machines with ''daylight'' lights for night shooting! **Enormous heated commercial shop featuring 16' doors, fuel stations, office space, full kitchen, bathroom, and bonus rooms + all the heavy equipment you need to take care of the entire ranch & all of its buildings (run by a full time whole ranch caretaker!). **Detached 4 bay garage. **$50,000 Dedicated unmetered fiber optic line. **Over $3 million in just the commercial construction of 11 of the 15 lakes/ponds! **3/2 guest cabin on the property. **Heated dog kennels **9 RV/Camper hookups + Secondary private campground w/ water & electricity. **Property wide underground concrete piping spillways insure No flooding, no wash, & no standing water! **All utilities underground **4 miles of packed gravel roads throughout ****THE MAIN LODGE: The heart of it all is the custom built Jonathan Miller Architecture 9,000 square foot estate, fully furnished by famed interior designer Paul Law, & the home comes fully furnished. From the Douglas Firs brought in from Oregon to the stunning double commercial Wolf & Sub-Zero ''invisible'' kitchen to the iron I-beam internal construction, NO expense was spared.

6720 Erie Rd, Sweetwater

$650,000
3 Beds ⋅ 2 Baths ⋅ 1328676 MLS
Discover the freedom of off grid living on this beautiful 7.92-acre property featuring a spacious 3-bedroom, 2 bath log home surrounded by nature, privacy, and endless potential. This property offers a rare combination of modern comforts, self-sufficiency, and serene country charm. The home is equipped with well water, a tankless hot water on demand system, and a whole house water softener, purifier, and oxidizer, ensuring clean, reliable water year-round. A dedicated laundry room/pantry provides excellent storage and can easily be converted into an additional half bath if desired. Step outside to enjoy a true country lifestyle. A chicken coop with producing chickens and turkeys conveys with the property, along with a valuable outbuilding (approx. $6,000 value). The expansive wrap around porch is perfect for relaxing, entertaining, or simply taking in the peaceful surroundings. Both porch freezers and the double door stainless steel refrigerator remain with the home. For those who value energy independence, the home supports off grid living with multiple heating and cooking options. A wood burning stove with cooking wings can heat the entire 1573 sq ft home once the pipe is installed. The property also includes gas/electric options, a propane tank, and a gas stove with five burners and a griddle. Outdoors, the land is truly exceptional. With water access, 7.89 acres stretching to the water, and over 6 acres that can be developed, the possibilities are wide open. The back of the property offers a pristine, park like setting, complete with walking trails, daily visits from deer and wild turkey, and mature fruit trees including peach, apple, pear, plum, and cherry. Inside, the primary suite features a jetted hot tub, while the second-floor bedroom opens to a private porch balcony with beautiful views of the surrounding landscape. This property is a rare opportunity to enjoy privacy, nature, and self-sufficient living all while maintaining comfort and convenience. A must see for anyone seeking space, tranquility, and a lifestyle connected to the land.

36480 N Highway 72 N, Loudon

Start Your Search