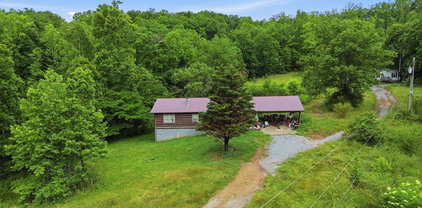
$675,000 TO BE BUILT. Beautiful and very practical 3 car garage floor plan we can build for you on this lot. this Home can be built and ready for you to move in 6 months. Great builder with lots of experience. 3 Beds ⋅ 2 Baths ⋅ 1346786 MLS TO BE BUILT. Beautiful and very practical 3 car garage floor plan we can build for you on this lot. this Home can be built and ready for you to move in 6 months. Great builder with lots of experience. 218 Oostanali Way, Loudon
$389,400 Seller will pay up to $10,000 toward closing costs... 560 Rudd Road is a beautifully transformed country retreat in the heart of Greenback, Tennessee. This 1,995-square-foot, single-family home blends modern upgrades with classic charm. It features a spacious 4-bedroom, 2-bathroom floor plan perfect for families or anyone seeking quiet country living. Every inch of this classic home has been completely refurbished to offer worry-free, turnkey living. The interior features beautiful hardwood and LVP flooring throughout and all new kitchen and bathrooms. Enjoy the convenience of one level living, with Master suite on main plus LR/DR/Kitchen, large bonus room, laundry and oversized garage all on the main floor plus two extra bedrooms, huge 2nd bathroom, and a large private deck upstairs. Metal roof provides charm and durability. Level 0.42-acre country lot with beautiful pastoral views is large enough to provide space and privacy, yet easy to maintain. Located within the highly regarded Greenback school district with no HOA, giving you the freedom of your own property without restrictive homeowner association rules. Plenty of shopping, restaurants, and medical facilities are nearby, as is famed ''The Dragon'' driving trail and Great Smoky Mountains National Park. 4 Beds ⋅ 2 Baths ⋅ 1346783 MLS Seller will pay up to $10,000 toward closing costs... 560 Rudd Road is a beautifully transformed country retreat in the heart of Greenback, Tennessee. This 1,995-square-foot, single-family home blends modern upgrades with classic charm. It features a spacious 4-bedroom, 2-bathroom floor plan perfect for families or anyone seeking quiet country living. Every inch of this classic home has been completely refurbished to offer worry-free, turnkey living. The interior features beautiful hardwood and LVP flooring throughout and all new kitchen and bathrooms. Enjoy the convenience of one level living, with Master suite on main plus LR/DR/Kitchen, large bonus room, laundry and oversized garage all on the main floor plus two extra bedrooms, huge 2nd bathroom, and a large private deck upstairs. Metal roof provides charm and durability. Level 0.42-acre country lot with beautiful pastoral views is large enough to provide space and privacy, yet easy to maintain. Located within the highly regarded Greenback school district with no HOA, giving you the freedom of your own property without restrictive homeowner association rules. Plenty of shopping, restaurants, and medical facilities are nearby, as is famed ''The Dragon'' driving trail and Great Smoky Mountains National Park. 560 Rudd Rd, Greenback
$899,000 Your East Tennessee dream starts here. Built in 2023, this stunning one-level ranch offers 3,072 square feet of modern living on 5 level, cleared acres--all just minutes from Farragut, Turkey Creek, McFee Park, shopping, restaurants, entertainment, I75 and I40. Featuring 4 bedrooms, 2.5 baths, an oversized owner's suite, and a cozy fireplace, this home was designed for both comfort and entertaining. Enjoy the wraparound porch, pool, hot tub, detached 1500 sf, 3 bay garage with workshop, and an additional storage building. Whether you're dreaming of a hobby farm, space for your toys, a home business, or simply room to breathe, this property delivers. Modern. Spacious. Private. Convenient. Come see why 777 Cress Lane feels like home. 4 Beds ⋅ 3 Baths ⋅ 1346691 MLS Your East Tennessee dream starts here. Built in 2023, this stunning one-level ranch offers 3,072 square feet of modern living on 5 level, cleared acres--all just minutes from Farragut, Turkey Creek, McFee Park, shopping, restaurants, entertainment, I75 and I40. Featuring 4 bedrooms, 2.5 baths, an oversized owner's suite, and a cozy fireplace, this home was designed for both comfort and entertaining. Enjoy the wraparound porch, pool, hot tub, detached 1500 sf, 3 bay garage with workshop, and an additional storage building. Whether you're dreaming of a hobby farm, space for your toys, a home business, or simply room to breathe, this property delivers. Modern. Spacious. Private. Convenient. Come see why 777 Cress Lane feels like home. 777 Cress Lane, Lenoir City
$455,000 Welcome to 207 Chota Hills Way, an impeccably maintained luxury townhome tucked away on a peaceful cul-de-sac in the heart of Tellico Village. Offering 3 bedrooms, 2.5 baths, seasonal lake views, and a tranquil wooded backdrop, this exceptional residence blends elegance, comfort and resort-style living. The thoughtfully designed main level showcases a stunning primary suite featuring a spa-inspired bath with a relaxing Jacuzzi tub, spacious walk-in shower and refined finishes. The light-filled great room invites you to unwind while enjoying serene woodland views and glimpses of the lake beyond. The beautiful kitchen is equipped with a newer induction cooktop, premium refrigerator, abundant cabinetry, and generous workspace, flowing into the elegant dining room-perfect for intimate dinners or entertaining guests. The walk-out lower level provides exceptional versatility with two spacious guest bedrooms and a full bath, bonus kitchenette, an impressive workshop, and access to a private covered patio surrounded by nature. Step onto the upper deck to enjoy peaceful mornings, breathtaking seasonal lake views, and the beauty of East Tennessee's changing seasons. Life in Tellico Village is truly unmatched. Just minutes away, you'll enjoy world-class amenities including the Wellness Center just steps away, pickleball and tennis courts, swimming pools, three championship 18-hole golf courses with pro shops, grills and bars, marinas, scenic walking trails, restaurants, and an active waterfront lifestyle. Conveniently located near Knoxville and the Great Smokey Mountains, hospitals, airport, shopping, restaurants and water recreation. This is more than a home-it's a lifestyle defined by elegance, natural beauty, and exceptional amenities. 3 Beds ⋅ 3 Baths ⋅ 1346684 MLS Welcome to 207 Chota Hills Way, an impeccably maintained luxury townhome tucked away on a peaceful cul-de-sac in the heart of Tellico Village. Offering 3 bedrooms, 2.5 baths, seasonal lake views, and a tranquil wooded backdrop, this exceptional residence blends elegance, comfort and resort-style living. The thoughtfully designed main level showcases a stunning primary suite featuring a spa-inspired bath with a relaxing Jacuzzi tub, spacious walk-in shower and refined finishes. The light-filled great room invites you to unwind while enjoying serene woodland views and glimpses of the lake beyond. The beautiful kitchen is equipped with a newer induction cooktop, premium refrigerator, abundant cabinetry, and generous workspace, flowing into the elegant dining room-perfect for intimate dinners or entertaining guests. The walk-out lower level provides exceptional versatility with two spacious guest bedrooms and a full bath, bonus kitchenette, an impressive workshop, and access to a private covered patio surrounded by nature. Step onto the upper deck to enjoy peaceful mornings, breathtaking seasonal lake views, and the beauty of East Tennessee's changing seasons. Life in Tellico Village is truly unmatched. Just minutes away, you'll enjoy world-class amenities including the Wellness Center just steps away, pickleball and tennis courts, swimming pools, three championship 18-hole golf courses with pro shops, grills and bars, marinas, scenic walking trails, restaurants, and an active waterfront lifestyle. Conveniently located near Knoxville and the Great Smokey Mountains, hospitals, airport, shopping, restaurants and water recreation. This is more than a home-it's a lifestyle defined by elegance, natural beauty, and exceptional amenities. 207 Chota Hills Lane, Loudon
$969,000 Welcome to another Gorgeous New Construction Home! Complete and ready to move in. This Home is a Large 3BR/3 full BATH and 2 half BATHS 3286sqf total with a full Master Suite on the second level, offering a very spacious and Practical floor plan, complimented by a beautiful classic exterior! The Home Features a Chefs' kitchen Complete with SS appliances and Granite countertops. Enjoy the Master bathroom with a freestanding tub and glass walk-in shower. This Home Boasts a lavish feeling throughout, Beautiful Chandeliers and trim work, with a Large Screened in rear covered porch and an outdoor fireplace, Relax outside anytime of the day free of bugs! Beautiful finishes throughout, Other Features include a dry bar on each floor level with a mini fridge, a large Kitchen Island, 2 fireplaces, Insulated 3-car garage doors, a Tesla charger outlet in the garage, laundry room w/ utility sink, fully irrigated yard, Fescue SOD grass, and landscaping stone for curb appeal and low maintenance. This HOME was built at a higher standard, eight-foot interior solid doors and higher ceilings throughout, very elegant and spacious. Many Custom Home Features on this one. Come check out your future HOME!! 3 Beds ⋅ 5 Baths ⋅ 1346674 MLS Welcome to another Gorgeous New Construction Home! Complete and ready to move in. This Home is a Large 3BR/3 full BATH and 2 half BATHS 3286sqf total with a full Master Suite on the second level, offering a very spacious and Practical floor plan, complimented by a beautiful classic exterior! The Home Features a Chefs' kitchen Complete with SS appliances and Granite countertops. Enjoy the Master bathroom with a freestanding tub and glass walk-in shower. This Home Boasts a lavish feeling throughout, Beautiful Chandeliers and trim work, with a Large Screened in rear covered porch and an outdoor fireplace, Relax outside anytime of the day free of bugs! Beautiful finishes throughout, Other Features include a dry bar on each floor level with a mini fridge, a large Kitchen Island, 2 fireplaces, Insulated 3-car garage doors, a Tesla charger outlet in the garage, laundry room w/ utility sink, fully irrigated yard, Fescue SOD grass, and landscaping stone for curb appeal and low maintenance. This HOME was built at a higher standard, eight-foot interior solid doors and higher ceilings throughout, very elegant and spacious. Many Custom Home Features on this one. Come check out your future HOME!! 113 Chuniloti Way, Loudon
$1,469,880 Welcome to the height of luxury coupled with laid back living at 362 Parkwood Circle in Greenback, Tennessee, where impeccable craftsmanship meets breathtaking panoramic views of Tellico Lake. This custom-built 4-bedroom, 4.5-bathroom home offers 4,789 square feet of thoughtfully designed living space and sits on a double lot and also includes a .49 acre additional lot behind the home, ensuring unmatched privacy and dramatic, unobstructed lake views. As you enter the home through custom mahogany double doors you are welcomed into a home filled with quality craftsmanship, warmth, and wonderful lake views. The main level features Brazilian walnut solid wood floors, soaring 10-foot ceilings, 8-foot doorways, a spacious living area, and a wood burning fireplace. Large Windsor casement-style wood windows bring in plenty of natural light while allowing picturesque Tellico lake views from almost every room.The gourmet kitchen is a true showpiece, featuring Mark Sewell custom cabinetry and beautiful wood encased vent hood over the 6-burner gas cooktop, Italian porcelain tile, premium appliances, and a stunning adjoining bar area complete with a live-edge oak countertop and under-counter beverage refrigerator--perfect for entertaining. The open-concept living area flows seamlessly onto the screened-in main-level porch and grilling deck, where Phantom motorized retractable screens create the ideal indoor-outdoor living experience. The luxurious primary suite serves as a private retreat with a beautifully updated spa-like bath featuring a new soaking tub and tile. Recent updates throughout the home also include a new HVAC unit, new carpet, new recessed lighting, and new tile flooring in the formal dining room. Rounding out the main level is a guest bedroom with a full ensuite bathroom and closet with custom built-ins.Designed for both comfort and entertaining, the home offers two inviting wood-burning fireplaces--one equipped with a heatilator and natural gas starter--a full wet bar in the expansive downstairs great room, and a one-of-a-kind 100-bottle wine cellar featuring a barrel ceiling, antique stained glass, and handcrafted wine holders made from kiln-dried red and white oak harvested directly from the property.The lower level also features 2 additional bedrooms and 2 bathrooms, as well as ample storage. The downstairs great room opens to a covered patio, extending your outdoor living space and creating yet another place to enjoy the peaceful surroundings. Car enthusiasts and hobbyists will appreciate the impressive two-story garage setup, including a 3-car main-level garage and a lower-level garage/workshop capable of accommodating up to 3 additional vehicles, built with poured concrete foundation walls and durable Span-Deck flooring engineered for efficiency and durability, this home features a poured concrete foundation, 2x6 exterior wall framing, advanced spray foam insulation, and a 3-zone HVAC system for year-round comfort and energy savings. A whole-home 6-channel Russ Sound audio system can be reconnected for your listening enjoyment. Located in the highly sought-after Foothills Pointe community, residents enjoy resort-style amenities including a clubhouse, swimming pool, tennis courts, pickleball courts, boat ramp, marina, and boat slips--making it easy to embrace the East Tennessee lake lifestyle. This one-of-a-kind property offers the perfect blend of luxury, craftsmanship, privacy, and incredible lake views. Schedule your private showing today and discover all that 362 Parkwood Circle has to offer. Buyer to verify square footage, room sizes, lot size, home features, community amenities, community covenants & restrictions, zoning, etc. 4 Beds ⋅ 5 Baths ⋅ 1346670 MLS Welcome to the height of luxury coupled with laid back living at 362 Parkwood Circle in Greenback, Tennessee, where impeccable craftsmanship meets breathtaking panoramic views of Tellico Lake. This custom-built 4-bedroom, 4.5-bathroom home offers 4,789 square feet of thoughtfully designed living space and sits on a double lot and also includes a .49 acre additional lot behind the home, ensuring unmatched privacy and dramatic, unobstructed lake views. As you enter the home through custom mahogany double doors you are welcomed into a home filled with quality craftsmanship, warmth, and wonderful lake views. The main level features Brazilian walnut solid wood floors, soaring 10-foot ceilings, 8-foot doorways, a spacious living area, and a wood burning fireplace. Large Windsor casement-style wood windows bring in plenty of natural light while allowing picturesque Tellico lake views from almost every room.The gourmet kitchen is a true showpiece, featuring Mark Sewell custom cabinetry and beautiful wood encased vent hood over the 6-burner gas cooktop, Italian porcelain tile, premium appliances, and a stunning adjoining bar area complete with a live-edge oak countertop and under-counter beverage refrigerator--perfect for entertaining. The open-concept living area flows seamlessly onto the screened-in main-level porch and grilling deck, where Phantom motorized retractable screens create the ideal indoor-outdoor living experience. The luxurious primary suite serves as a private retreat with a beautifully updated spa-like bath featuring a new soaking tub and tile. Recent updates throughout the home also include a new HVAC unit, new carpet, new recessed lighting, and new tile flooring in the formal dining room. Rounding out the main level is a guest bedroom with a full ensuite bathroom and closet with custom built-ins.Designed for both comfort and entertaining, the home offers two inviting wood-burning fireplaces--one equipped with a heatilator and natural gas starter--a full wet bar in the expansive downstairs great room, and a one-of-a-kind 100-bottle wine cellar featuring a barrel ceiling, antique stained glass, and handcrafted wine holders made from kiln-dried red and white oak harvested directly from the property.The lower level also features 2 additional bedrooms and 2 bathrooms, as well as ample storage. The downstairs great room opens to a covered patio, extending your outdoor living space and creating yet another place to enjoy the peaceful surroundings. Car enthusiasts and hobbyists will appreciate the impressive two-story garage setup, including a 3-car main-level garage and a lower-level garage/workshop capable of accommodating up to 3 additional vehicles, built with poured concrete foundation walls and durable Span-Deck flooring engineered for efficiency and durability, this home features a poured concrete foundation, 2x6 exterior wall framing, advanced spray foam insulation, and a 3-zone HVAC system for year-round comfort and energy savings. A whole-home 6-channel Russ Sound audio system can be reconnected for your listening enjoyment. Located in the highly sought-after Foothills Pointe community, residents enjoy resort-style amenities including a clubhouse, swimming pool, tennis courts, pickleball courts, boat ramp, marina, and boat slips--making it easy to embrace the East Tennessee lake lifestyle. This one-of-a-kind property offers the perfect blend of luxury, craftsmanship, privacy, and incredible lake views. Schedule your private showing today and discover all that 362 Parkwood Circle has to offer. Buyer to verify square footage, room sizes, lot size, home features, community amenities, community covenants & restrictions, zoning, etc. 362 Parkwood Circle, Greenback
$409,000 Welcome home to this beautifully updated 3-bedroom, 2-bath home tucked away on a quiet cul-de-sac in a highly sought-after school district! Situated on nearly an acre, the partially wooded lot offers the perfect combination of space, shade, and privacy while still keeping you convenient to shopping, dining, schools, and I-75. Inside, you'll find a warm and inviting living space highlighted by a beautiful rock gas fireplace, along with numerous updates completed in 2023, including granite countertops, stainless steel appliances, updated lighting and flooring, a new back deck, gutters, and water heater. The HVAC was replaced in 2024, adding even more value and peace of mind. The finished basement provides valuable additional living space with endless possibilities--perfect for a family room, den, man cave, playroom, home office, or entertainment area. An attached 2-car garage provides plenty of room for vehicles and storage. Enjoy your morning coffee from the covered front porch. With its cul-de-sac setting, generous lot, flexible living space, desirable location, and extensive updates, this home offers a combination that's hard to find. 3 Beds ⋅ 2 Baths ⋅ 1346610 MLS Welcome home to this beautifully updated 3-bedroom, 2-bath home tucked away on a quiet cul-de-sac in a highly sought-after school district! Situated on nearly an acre, the partially wooded lot offers the perfect combination of space, shade, and privacy while still keeping you convenient to shopping, dining, schools, and I-75. Inside, you'll find a warm and inviting living space highlighted by a beautiful rock gas fireplace, along with numerous updates completed in 2023, including granite countertops, stainless steel appliances, updated lighting and flooring, a new back deck, gutters, and water heater. The HVAC was replaced in 2024, adding even more value and peace of mind. The finished basement provides valuable additional living space with endless possibilities--perfect for a family room, den, man cave, playroom, home office, or entertainment area. An attached 2-car garage provides plenty of room for vehicles and storage. Enjoy your morning coffee from the covered front porch. With its cul-de-sac setting, generous lot, flexible living space, desirable location, and extensive updates, this home offers a combination that's hard to find. 860 Anchor Drive, Lenoir City
$532,000 This 4-sided brick ranch with 1-level floorplan is on the 6th fairway of Tellico Village's championship Toqua Golf Course, located in the Toqua Shores Neighborhood. The lot offers a flat terrain in back with a gently rolling topography in front that also boasts a glimpse of beautiful Tellico Lake. Inside you will find an open concept living area, with a recently updated propane fireplace, perfect to ward off the fall chills. The dining area is open to the spacious kitchen- perfect for the avid cook. The home also has 2 guest bedrooms, guest bath, spacious master suite with master bath, plus an oversized 2-car garage with work area and mud sink. Exterior features include front sitting porch, paver driveway, Rainbird irrigation system, HOA approved storage shed, and back patio area, perfect for entertaining while enjoying amazing golf course views. This is the perfect investment opportunity and priced to sell! The current owners have started renovations and provided many upgrades throughout. In the kitchen you will find all new high-end stainless steel appliances, custom tile backsplash, kitchen sink, as well as striking quartz countertops by Stone Basyx of Knoxville. Licensed electrician has performed work on all electrical, providing corrective wiring at box and all lighting switches have been replaced. New vanity lighting, countertops, and sinks have been installed in guest and master baths. Old flooring has been removed and replaced with Luxury vinyl plank (LVP), by Shaw® in living area, dining, kitchen, hallway, and first bedroom. New carpet by Twin Lakes Flooring has been installed in the second guest bedroom and master bedroom. Other upgrades include: new hot water heater, new fireplace door & screen, slider window & doors going to back patio, new shutters on front bay window, garage door panels & window inserts, and interior paint job. (Note. furniture is virtually staged and suggestions used can be provided upon request.) Tellico Village is a premier luxury lifestyle community in Loudon, Tennessee, a destination location for golf, retirement, and lakeside living. Community amenities include private boat slips, boat ramps, yacht club, fitness center, sauna, swimming pool, tennis courts, as well as 3 championship golf courses. Tellico Village is only a short drive from Knoxville, TN as well as the Great Smoky Mountains where you can enjoy shopping, dining, and family activities. Call your agent today to schedule a showing! 3 Beds ⋅ 2 Baths ⋅ 1346547 MLS This 4-sided brick ranch with 1-level floorplan is on the 6th fairway of Tellico Village's championship Toqua Golf Course, located in the Toqua Shores Neighborhood. The lot offers a flat terrain in back with a gently rolling topography in front that also boasts a glimpse of beautiful Tellico Lake. Inside you will find an open concept living area, with a recently updated propane fireplace, perfect to ward off the fall chills. The dining area is open to the spacious kitchen- perfect for the avid cook. The home also has 2 guest bedrooms, guest bath, spacious master suite with master bath, plus an oversized 2-car garage with work area and mud sink. Exterior features include front sitting porch, paver driveway, Rainbird irrigation system, HOA approved storage shed, and back patio area, perfect for entertaining while enjoying amazing golf course views. This is the perfect investment opportunity and priced to sell! The current owners have started renovations and provided many upgrades throughout. In the kitchen you will find all new high-end stainless steel appliances, custom tile backsplash, kitchen sink, as well as striking quartz countertops by Stone Basyx of Knoxville. Licensed electrician has performed work on all electrical, providing corrective wiring at box and all lighting switches have been replaced. New vanity lighting, countertops, and sinks have been installed in guest and master baths. Old flooring has been removed and replaced with Luxury vinyl plank (LVP), by Shaw® in living area, dining, kitchen, hallway, and first bedroom. New carpet by Twin Lakes Flooring has been installed in the second guest bedroom and master bedroom. Other upgrades include: new hot water heater, new fireplace door & screen, slider window & doors going to back patio, new shutters on front bay window, garage door panels & window inserts, and interior paint job. (Note. furniture is virtually staged and suggestions used can be provided upon request.) Tellico Village is a premier luxury lifestyle community in Loudon, Tennessee, a destination location for golf, retirement, and lakeside living. Community amenities include private boat slips, boat ramps, yacht club, fitness center, sauna, swimming pool, tennis courts, as well as 3 championship golf courses. Tellico Village is only a short drive from Knoxville, TN as well as the Great Smoky Mountains where you can enjoy shopping, dining, and family activities. Call your agent today to schedule a showing! 212 Tooweka Lane, Loudon
$599,900 BACK ON THE MARKET AT NO FAULT TO THE SELLER (BUYERS' HOME SALE CONTINGENCY NOT MET) Single-Level Ranch Home with Full Unfinished Basement in Prestigious Tellico Village -- 3 Bedrooms, 2 Bathrooms. This beautifully designed single-level ranch home offers an open concept floor plan, abundant natural light, and tremendous future potential with a full unfinished basement ready for your vision -- all within the highly sought-after community of Tellico Village. Featuring 3 bedrooms and 2 bathrooms, the home welcomes you through a covered entrance into a tile entrance foyer with coat closet, leading into a bright and open living area. Gorgeous hardwood floors flow through the living room, dining room, and hallway, complemented by crown molding, high ceilings, and an abundance of natural light throughout. The living room features a tray ceiling and a stunning double-sided fireplace shared with the kitchen, creating a warm and inviting connection between the two spaces. A formal dining area provides an elegant setting for gatherings, and a lovely screened porch with composite decking -- accessible from both the living room and kitchen -- offers a wonderful spot to relax and take in the surroundings. The huge kitchen is a true centerpiece of the home, featuring Corian counters, a peninsula island with bar seating, tile floor, and a large eat-in area and sitting area. A mudroom and laundry room with tile floor, cabinetry, and open shelving leads to the two-car attached garage, which includes additional cabinets and a mop sink, as well as direct access to the basement from the laundry room. The home's split floor plan places the main-level master suite privately apart from the guest bedrooms. The suite features a tray ceiling and an en-suite bathroom with a soaking tub, double sink vanity, walk-in shower, walk-in closet, and water closet. Two well-sized guest bedrooms, guest bathroom with tile floor and a linen closet in the hallway finish out the main level. The full unfinished basement offers an incredible opportunity to expand the home's living space, featuring stud walls ready for finishing, rough plumbing already in place, abundant natural light throughout, doors leading to the lower patio and additional double doors providing access to a future shop area, if desired. Tellico Village -- A Premier Lake Community: This home is nestled within the renowned Tellico Village, a premier master-planned community situated on the shores of Tellico Lake in Loudon and Monroe counties, Tennessee, just a short drive from the Great Smoky Mountains. With over 7,300 residents, Tellico Village is celebrated for its resort-style amenities and unmatched quality of life, including three championship golf courses, yacht club, large wellness center and stunning Tellico Lake access for boating, fishing, and water recreation. With its open concept design, abundant natural light, split floor plan, and a full unfinished basement offering endless potential for additional living space, this Tellico Village home delivers both immediate comfort and long-term flexibility. Combined with the resort-style amenities and lifestyle that Tellico Village is known for, this property is an exceptional opportunity for those seeking quality lake community living. Buyer to verify all information. 3 Beds ⋅ 2 Baths ⋅ 1346454 MLS BACK ON THE MARKET AT NO FAULT TO THE SELLER (BUYERS' HOME SALE CONTINGENCY NOT MET) Single-Level Ranch Home with Full Unfinished Basement in Prestigious Tellico Village -- 3 Bedrooms, 2 Bathrooms. This beautifully designed single-level ranch home offers an open concept floor plan, abundant natural light, and tremendous future potential with a full unfinished basement ready for your vision -- all within the highly sought-after community of Tellico Village. Featuring 3 bedrooms and 2 bathrooms, the home welcomes you through a covered entrance into a tile entrance foyer with coat closet, leading into a bright and open living area. Gorgeous hardwood floors flow through the living room, dining room, and hallway, complemented by crown molding, high ceilings, and an abundance of natural light throughout. The living room features a tray ceiling and a stunning double-sided fireplace shared with the kitchen, creating a warm and inviting connection between the two spaces. A formal dining area provides an elegant setting for gatherings, and a lovely screened porch with composite decking -- accessible from both the living room and kitchen -- offers a wonderful spot to relax and take in the surroundings. The huge kitchen is a true centerpiece of the home, featuring Corian counters, a peninsula island with bar seating, tile floor, and a large eat-in area and sitting area. A mudroom and laundry room with tile floor, cabinetry, and open shelving leads to the two-car attached garage, which includes additional cabinets and a mop sink, as well as direct access to the basement from the laundry room. The home's split floor plan places the main-level master suite privately apart from the guest bedrooms. The suite features a tray ceiling and an en-suite bathroom with a soaking tub, double sink vanity, walk-in shower, walk-in closet, and water closet. Two well-sized guest bedrooms, guest bathroom with tile floor and a linen closet in the hallway finish out the main level. The full unfinished basement offers an incredible opportunity to expand the home's living space, featuring stud walls ready for finishing, rough plumbing already in place, abundant natural light throughout, doors leading to the lower patio and additional double doors providing access to a future shop area, if desired. Tellico Village -- A Premier Lake Community: This home is nestled within the renowned Tellico Village, a premier master-planned community situated on the shores of Tellico Lake in Loudon and Monroe counties, Tennessee, just a short drive from the Great Smoky Mountains. With over 7,300 residents, Tellico Village is celebrated for its resort-style amenities and unmatched quality of life, including three championship golf courses, yacht club, large wellness center and stunning Tellico Lake access for boating, fishing, and water recreation. With its open concept design, abundant natural light, split floor plan, and a full unfinished basement offering endless potential for additional living space, this Tellico Village home delivers both immediate comfort and long-term flexibility. Combined with the resort-style amenities and lifestyle that Tellico Village is known for, this property is an exceptional opportunity for those seeking quality lake community living. Buyer to verify all information. 232 Mialaquo Circle, Loudon
$289,900 Motivated Sellers! Home comes with a 1- yr home warranty! Welcome to this well-maintained 3- bedroom, 1-bath home offering over 1500 Sq Ft of living space on over half an acre! Situated on a quiet dead-end road with county taxes only, this property offers privacy, minimal traffic, and a serene country setting while still being conveniently located. Recent updates include a new HVAC system and Windows (2022), Front gutters (2023), Garage door (2026), and new paint throughout. The home is also wired for fiber optic internet, making it ideal for working from home or streaming with ease, The finished basement offers additional living space with endless possibilities-create a family room, home office, or 4th bedroom! Outside, the expansive 0.58-acre lot provides plenty of room for gardening, entertaining, or simply enjoying the peaceful surroundings. If you're looking for a move-in-ready home with lots of updates, flexible living space, and the tranquility of a beautiful country setting, this home is a must see! 3 Beds ⋅ 1 Baths ⋅ 1346020 MLS Motivated Sellers! Home comes with a 1- yr home warranty! Welcome to this well-maintained 3- bedroom, 1-bath home offering over 1500 Sq Ft of living space on over half an acre! Situated on a quiet dead-end road with county taxes only, this property offers privacy, minimal traffic, and a serene country setting while still being conveniently located. Recent updates include a new HVAC system and Windows (2022), Front gutters (2023), Garage door (2026), and new paint throughout. The home is also wired for fiber optic internet, making it ideal for working from home or streaming with ease, The finished basement offers additional living space with endless possibilities-create a family room, home office, or 4th bedroom! Outside, the expansive 0.58-acre lot provides plenty of room for gardening, entertaining, or simply enjoying the peaceful surroundings. If you're looking for a move-in-ready home with lots of updates, flexible living space, and the tranquility of a beautiful country setting, this home is a must see! 153 Trail View Drive, Loudon
$499,100 Have you been looking for the modern farmhouse or barndominium feel on an acre of land within a 5 minute drive to Fort Loudon Lake and only 9 minutes to the amenities of Choto? Here's your chance! Extensively renovated, including cosmetic components as well as those very important functional components like a new electrical panel, HVAC system, windows, vinyl siding, water heater, garage door and roof. So go ahead and buy that boat the day after you close! Primary suite on main with beautiful primary en suite bathroom, complete with original stone flooring for extra charm. In the kitchen/dining you will find stunning shaker white cabinets with bar seating, quartz countertops and SS appliances. An exposed brick wall further contributes to the modern farmhouse feel. Also on the main level is a living space and a half bathroom. A very large window is positioned perfectly to showcase the staircase heading to the upstairs loft. As you arrive upstairs you are greeted with a massive loft/living space. Step outside to a second story deck encompassing over 400sf. Also on the second story, you will find two bedrooms and a full bath. The one acre flat yard provides plenty of space for entertaining, throwing ball, or starting a garden. Don't miss this unique opportunity to own a functional home loaded with character in a dreamy country setting! Seller willing to make the home wheelchair accessible if needed/desired 3 Beds ⋅ 3 Baths ⋅ 1345818 MLS Have you been looking for the modern farmhouse or barndominium feel on an acre of land within a 5 minute drive to Fort Loudon Lake and only 9 minutes to the amenities of Choto? Here's your chance! Extensively renovated, including cosmetic components as well as those very important functional components like a new electrical panel, HVAC system, windows, vinyl siding, water heater, garage door and roof. So go ahead and buy that boat the day after you close! Primary suite on main with beautiful primary en suite bathroom, complete with original stone flooring for extra charm. In the kitchen/dining you will find stunning shaker white cabinets with bar seating, quartz countertops and SS appliances. An exposed brick wall further contributes to the modern farmhouse feel. Also on the main level is a living space and a half bathroom. A very large window is positioned perfectly to showcase the staircase heading to the upstairs loft. As you arrive upstairs you are greeted with a massive loft/living space. Step outside to a second story deck encompassing over 400sf. Also on the second story, you will find two bedrooms and a full bath. The one acre flat yard provides plenty of space for entertaining, throwing ball, or starting a garden. Don't miss this unique opportunity to own a functional home loaded with character in a dreamy country setting! Seller willing to make the home wheelchair accessible if needed/desired 10275 Beals Chapel Rd, Lenoir City
$250,000 Nestled on one of Loudon's most beautiful historic streets, this timeless 1918 brick home perfectly blends classic character with modern comfort. Inside, you are greeted by a spacious, sunlit living room anchored by a cozy fireplace and elegant plantation shutters. The separate formal dining room flows effortlessly, making it ideal for hosting dinners. The layout features three inviting bedrooms and 1.5 baths, highlighted by a mix of original hardwood and sleek bamboo flooring.Step outside into your own private oasis. Tucked away behind a full privacy fence, the yard boasts magnificent mature trees that provide a lush, shaded canopy. The expansive back patio is your go-to spot for lively weekend BBQs or quiet morning coffee where you can hear the Church bells chime on Sunday Morning. Added bonuses include a charming, cottage-style storage building (a former garage with endless potential) and an unbeatable location. Enjoy the ultimate small-town lifestyle with a short, scenic stroll to all the shopping, dining, town parades and community events in downtown Loudon. 3 Beds ⋅ 2 Baths ⋅ 1345786 MLS Nestled on one of Loudon's most beautiful historic streets, this timeless 1918 brick home perfectly blends classic character with modern comfort. Inside, you are greeted by a spacious, sunlit living room anchored by a cozy fireplace and elegant plantation shutters. The separate formal dining room flows effortlessly, making it ideal for hosting dinners. The layout features three inviting bedrooms and 1.5 baths, highlighted by a mix of original hardwood and sleek bamboo flooring.Step outside into your own private oasis. Tucked away behind a full privacy fence, the yard boasts magnificent mature trees that provide a lush, shaded canopy. The expansive back patio is your go-to spot for lively weekend BBQs or quiet morning coffee where you can hear the Church bells chime on Sunday Morning. Added bonuses include a charming, cottage-style storage building (a former garage with endless potential) and an unbeatable location. Enjoy the ultimate small-town lifestyle with a short, scenic stroll to all the shopping, dining, town parades and community events in downtown Loudon. 506 Wharf St, Loudon
$699,000 🏡 NEW HOME, NEW YEAR, NEW POSSIBILITIES! 🎉 🎁 $20,000 BUILDER INCENTIVE! 🎁 Meet The Willow - a stunning 4-bedroom, 2.5-bath home that checks all the boxes and then some! From the moment you step through the beautiful foyer with its elegant arched doorways, you'll fall in love with the light, bright, and spacious design. ✨ Let's talk about what makes this home special: Gorgeous open floor plan filled with natural light Inviting great room featuring a gas fireplace with tile surround and timber mantle Beautiful kitchen featuring upgraded white GE Café appliances, a gas range, cabinet hood vent, and stylish white stacked backsplash Separate mudroom with a HUGE walk-in pantry and additional full closet (because you can never have too much storage!) Convenient covered porch for enjoying the outdoors Four generously sized bedrooms upstairs, with one offering the flexibility to become an oversized bonus room Spacious loft - perfect for a second living area, playroom, or office Convenient upstairs laundry room Spacious Primary Suite with a luxurious bath featuring a soaking tub and tiled shower Designer-curated exterior with rich tones and standout curb appeal THREE-CAR GARAGE - yes, even more room for all the things! And the location? It's hard to beat! Enjoy proximity to the lakes, shopping, historic downtown Lenoir City, and West Knoxville conveniences. This home truly combines style, space, storage, and location! 🎄 Want to be home for the holidays? Or start 2027 in a home you'll love? Now is the time! 📲 Call today to schedule your private showing and take advantage of the $20,000 BUILDER INCENTIVE! 4 Beds ⋅ 3 Baths ⋅ 1345448 MLS 🏡 NEW HOME, NEW YEAR, NEW POSSIBILITIES! 🎉 🎁 $20,000 BUILDER INCENTIVE! 🎁 Meet The Willow - a stunning 4-bedroom, 2.5-bath home that checks all the boxes and then some! From the moment you step through the beautiful foyer with its elegant arched doorways, you'll fall in love with the light, bright, and spacious design. ✨ Let's talk about what makes this home special: Gorgeous open floor plan filled with natural light Inviting great room featuring a gas fireplace with tile surround and timber mantle Beautiful kitchen featuring upgraded white GE Café appliances, a gas range, cabinet hood vent, and stylish white stacked backsplash Separate mudroom with a HUGE walk-in pantry and additional full closet (because you can never have too much storage!) Convenient covered porch for enjoying the outdoors Four generously sized bedrooms upstairs, with one offering the flexibility to become an oversized bonus room Spacious loft - perfect for a second living area, playroom, or office Convenient upstairs laundry room Spacious Primary Suite with a luxurious bath featuring a soaking tub and tiled shower Designer-curated exterior with rich tones and standout curb appeal THREE-CAR GARAGE - yes, even more room for all the things! And the location? It's hard to beat! Enjoy proximity to the lakes, shopping, historic downtown Lenoir City, and West Knoxville conveniences. This home truly combines style, space, storage, and location! 🎄 Want to be home for the holidays? Or start 2027 in a home you'll love? Now is the time! 📲 Call today to schedule your private showing and take advantage of the $20,000 BUILDER INCENTIVE! 199 Poppy Place, Lenoir City
$395,000 5 acres in the Unitia/Friendsville area of Loudon County with A-1 zoning, paved road access, public electric, individual water/sewer sources, rolling topography, and multiple existing improvements already on site. This property offers a rare opportunity for buyers looking for land, privacy, storage/workshop space, future build potential, or a property they can shape into something of their own. Existing improvements include barn/workshop/outbuilding structures plus a 1994 manufactured home offering approximately 1,344 sq ft, 4 bedrooms, and 2 bathrooms. The manufactured home needs significant TLC and is being sold strictly as-is, but the opportunity here is bigger than the home itself. With 5 acres, existing infrastructure, A-1 zoning, and convenient lake proximity, this property is best suited for a buyer with vision and whether that means renovating, rebuilding, using the land, creating a private retreat, or planning for future use. Seller has limited property documentation. Buyer to verify all information including zoning, restrictions, boundaries, survey, septic permit/capacity, water source, utilities, buildability, financing, and intended use. Property and all existing structures convey as-is. 4 Beds ⋅ 2 Baths ⋅ 1345276 MLS 5 acres in the Unitia/Friendsville area of Loudon County with A-1 zoning, paved road access, public electric, individual water/sewer sources, rolling topography, and multiple existing improvements already on site. This property offers a rare opportunity for buyers looking for land, privacy, storage/workshop space, future build potential, or a property they can shape into something of their own. Existing improvements include barn/workshop/outbuilding structures plus a 1994 manufactured home offering approximately 1,344 sq ft, 4 bedrooms, and 2 bathrooms. The manufactured home needs significant TLC and is being sold strictly as-is, but the opportunity here is bigger than the home itself. With 5 acres, existing infrastructure, A-1 zoning, and convenient lake proximity, this property is best suited for a buyer with vision and whether that means renovating, rebuilding, using the land, creating a private retreat, or planning for future use. Seller has limited property documentation. Buyer to verify all information including zoning, restrictions, boundaries, survey, septic permit/capacity, water source, utilities, buildability, financing, and intended use. Property and all existing structures convey as-is. 11066 Unitia Rd, Friendsville
$699,500 BARNDOMINIUM LIVING ON OVER 7 UNRESTRICTED ACRES IN EAST TENNESSEE! Discover the freedom of country living with modern comfort, privacy, and endless possibilities at this beautifully crafted 2025 barndominium in Loudon County! Situated on over 7 unrestricted acres, this stunning 3-bedroom, 2-bath home offers a rare opportunity to enjoy wide-open spaces without sacrificing the conveniences of newer construction. Whether you've dreamed of owning a hobby farm, bringing your horses, building a workshop, parking your RV, or simply having room to spread out, this property offers the flexibility to make that dream a reality. Inside, you'll find an inviting open-concept floor plan featuring modern finishes and thoughtful craftsmanship throughout. The chef-inspired kitchen is a standout, complete with a 6-burner gas stove, beautiful leathered countertops, abundant cabinetry, and generous workspace. The spacious living and dining areas are perfect for entertaining, while the primary suite offers a peaceful retreat. Two additional bedrooms provide flexibility for family, guests, or a home office. But what truly sets this property apart is the LAND! With over 7 unrestricted acres, you have the freedom to create your own East Tennessee lifestyle. Enjoy peaceful mornings, beautiful countryside surroundings, and the privacy that comes with owning acreage. An additional 200-amp electrical hookup is already installed, offering added convenience for an RV, future workshop, or other potential uses. Conveniently located in Loudon County near the new county school currently under construction, this property combines the tranquility of country living with access to everyday amenities. Newer construction. Barndominium charm. Over 7 unrestricted acres. The freedom to make it your own. If you've been searching for a barndominium with acreage in East Tennessee, this is an opportunity you don't want to miss! 3 Beds ⋅ 3 Baths ⋅ 1345151 MLS BARNDOMINIUM LIVING ON OVER 7 UNRESTRICTED ACRES IN EAST TENNESSEE! Discover the freedom of country living with modern comfort, privacy, and endless possibilities at this beautifully crafted 2025 barndominium in Loudon County! Situated on over 7 unrestricted acres, this stunning 3-bedroom, 2-bath home offers a rare opportunity to enjoy wide-open spaces without sacrificing the conveniences of newer construction. Whether you've dreamed of owning a hobby farm, bringing your horses, building a workshop, parking your RV, or simply having room to spread out, this property offers the flexibility to make that dream a reality. Inside, you'll find an inviting open-concept floor plan featuring modern finishes and thoughtful craftsmanship throughout. The chef-inspired kitchen is a standout, complete with a 6-burner gas stove, beautiful leathered countertops, abundant cabinetry, and generous workspace. The spacious living and dining areas are perfect for entertaining, while the primary suite offers a peaceful retreat. Two additional bedrooms provide flexibility for family, guests, or a home office. But what truly sets this property apart is the LAND! With over 7 unrestricted acres, you have the freedom to create your own East Tennessee lifestyle. Enjoy peaceful mornings, beautiful countryside surroundings, and the privacy that comes with owning acreage. An additional 200-amp electrical hookup is already installed, offering added convenience for an RV, future workshop, or other potential uses. Conveniently located in Loudon County near the new county school currently under construction, this property combines the tranquility of country living with access to everyday amenities. Newer construction. Barndominium charm. Over 7 unrestricted acres. The freedom to make it your own. If you've been searching for a barndominium with acreage in East Tennessee, this is an opportunity you don't want to miss! 11944 E Watkins Rd, Loudon
$240,000 Completely remodeled and move-in ready in the heart of Downtown Loudon! This charming 2-bedroom, 1-bath home offers 804 square feet of thoughtfully updated living space featuring an open-concept layout, custom shaker cabinetry, butcher block countertops, stainless steel appliances, and abundant natural light. The heavy lifting has already been done--the next owner simply gets to choose the flooring that completes the home's transformation. Outside, enjoy excellent curb appeal, a fully fenced backyard, detached workshop/garage, dedicated dog run, and ample parking. Conveniently located & within walking distance to downtown shopping, dining, schools, and parks, this unique property is perfect for first-time buyers, downsizers, or investors seeking a turnkey opportunity with room to add their own finishing touch. 2 Beds ⋅ 1 Baths ⋅ 1345001 MLS Completely remodeled and move-in ready in the heart of Downtown Loudon! This charming 2-bedroom, 1-bath home offers 804 square feet of thoughtfully updated living space featuring an open-concept layout, custom shaker cabinetry, butcher block countertops, stainless steel appliances, and abundant natural light. The heavy lifting has already been done--the next owner simply gets to choose the flooring that completes the home's transformation. Outside, enjoy excellent curb appeal, a fully fenced backyard, detached workshop/garage, dedicated dog run, and ample parking. Conveniently located & within walking distance to downtown shopping, dining, schools, and parks, this unique property is perfect for first-time buyers, downsizers, or investors seeking a turnkey opportunity with room to add their own finishing touch. 1128 Huffland Drive, Loudon
$839,000 NEW ROOF, LOWER LEVEL HVAC! Welcome to your dream home in Tellico Village, the premier active-living lake and golf community in East Tennessee, located near the Great Smoky Mountains and just a short drive from Knoxville. This rare, standalone all brick townhome offers the perfect blend of maintenance-free living and single-family space, showcasing an expansive 4,022 square feet of meticulously designed living area. From the moment you arrive, the level driveway leads to a classic all-brick exterior which hints at the quality craftsmanship within. The freshly painted interior across both levels leads to a turnkey, move in experience. Designed as a walkout basement ranch, the main level delivers effortless everyday living with an open and airy layout. The inviting living room features a cozy fireplace, making it the perfect spot to unwind, while a formal dining room stands ready for hosting family and friends. The main floor features an impressive primary suite, complete with a massive walk-in closet. A second main-level bedroom includes its own ensuite bath, offering excellent privacy for guests. An additional flexible purpose room can be a dedicated main level office or function as a bedroom if needed. Step outside from the main level to enjoy East Tennessee's beautiful seasons on your choice of outdoor spaces. Sip your morning coffee in the comfort of the screened porch, or grill and entertain on the attached open deck. Downstairs, the sprawling lower level is a true standout, featuring a spacious bedroom, a full bath, and three separate living areas or recreation rooms. This massive footprint is ideal for a media room, home gym, hobby space, or a private guest wing, all walking out to a large covered lower porch. Abundant closet space and deep storage areas throughout the home ensure that the ease of town home living doesn't mean compromising. Location is everything, and this property puts you right in the heart of the Tellico Village lifestyle. You are within easy walking distance of the Yacht Club and the Yacht Club Marina, making lakefront dining and boating incredibly convenient. Beyond the water, Tellico Village offers an unparalleled amenity-rich lifestyle. As a resident, you will have access to championship golf across three pristine courses, a bustling pickleball community, and access to a state-of-the-art wellness center equipped with a fitness facility, group exercise rooms, and both indoor and outdoor swimming pools. Combining space, luxury, and an unbeatable location, this townhome is your gateway to the ultimate active lifestyle and community. 3 Beds ⋅ 4 Baths ⋅ 1344995 MLS NEW ROOF, LOWER LEVEL HVAC! Welcome to your dream home in Tellico Village, the premier active-living lake and golf community in East Tennessee, located near the Great Smoky Mountains and just a short drive from Knoxville. This rare, standalone all brick townhome offers the perfect blend of maintenance-free living and single-family space, showcasing an expansive 4,022 square feet of meticulously designed living area. From the moment you arrive, the level driveway leads to a classic all-brick exterior which hints at the quality craftsmanship within. The freshly painted interior across both levels leads to a turnkey, move in experience. Designed as a walkout basement ranch, the main level delivers effortless everyday living with an open and airy layout. The inviting living room features a cozy fireplace, making it the perfect spot to unwind, while a formal dining room stands ready for hosting family and friends. The main floor features an impressive primary suite, complete with a massive walk-in closet. A second main-level bedroom includes its own ensuite bath, offering excellent privacy for guests. An additional flexible purpose room can be a dedicated main level office or function as a bedroom if needed. Step outside from the main level to enjoy East Tennessee's beautiful seasons on your choice of outdoor spaces. Sip your morning coffee in the comfort of the screened porch, or grill and entertain on the attached open deck. Downstairs, the sprawling lower level is a true standout, featuring a spacious bedroom, a full bath, and three separate living areas or recreation rooms. This massive footprint is ideal for a media room, home gym, hobby space, or a private guest wing, all walking out to a large covered lower porch. Abundant closet space and deep storage areas throughout the home ensure that the ease of town home living doesn't mean compromising. Location is everything, and this property puts you right in the heart of the Tellico Village lifestyle. You are within easy walking distance of the Yacht Club and the Yacht Club Marina, making lakefront dining and boating incredibly convenient. Beyond the water, Tellico Village offers an unparalleled amenity-rich lifestyle. As a resident, you will have access to championship golf across three pristine courses, a bustling pickleball community, and access to a state-of-the-art wellness center equipped with a fitness facility, group exercise rooms, and both indoor and outdoor swimming pools. Combining space, luxury, and an unbeatable location, this townhome is your gateway to the ultimate active lifestyle and community. 203 Todaly Circle, Loudon
$1,550,000 Please read the full description. This offering includes three separate duplex properties totaling six rental units located at 125 Houk Rd (Parcel #018 023.04), 26950 Hines Valley Rd (Parcel #018 023.05), and 317 Houk Rd (Parcel #018 023.03), Loudon, TN. The portfolio currently generates approximately $9,750 per month in gross rental income, with three units renting for $1,750 per month and three units renting for $1,500 per month. Each duplex was built in 2023 and offers a total of 4 bedrooms and 4 full bathrooms, featuring open-concept living spaces, granite countertops, stainless steel appliances, attached garages, covered rear patios, and modern finishes throughout. This is a turnkey investment opportunity with established income, newer construction, and strong long-term rental potential. 1344968 MLS Please read the full description. This offering includes three separate duplex properties totaling six rental units located at 125 Houk Rd (Parcel #018 023.04), 26950 Hines Valley Rd (Parcel #018 023.05), and 317 Houk Rd (Parcel #018 023.03), Loudon, TN. The portfolio currently generates approximately $9,750 per month in gross rental income, with three units renting for $1,750 per month and three units renting for $1,500 per month. Each duplex was built in 2023 and offers a total of 4 bedrooms and 4 full bathrooms, featuring open-concept living spaces, granite countertops, stainless steel appliances, attached garages, covered rear patios, and modern finishes throughout. This is a turnkey investment opportunity with established income, newer construction, and strong long-term rental potential. 26950 Hines Valley Rd, Loudon
$1,995,000 Construction is beginning on this stunning custom contemporary home, perfectly situated on a premier corner lot with expansive golf course views. This thoughtfully designed 1.5-story residence will feature 2,984 square feet of sophisticated living space with 4 bedrooms, 4.5 baths, and a seamless blend of luxury, comfort, and technology. The striking exterior showcases contemporary architecture with clean lines, natural stone accents, and warm modern finishes that create exceptional curb appeal. Inside, an open-concept floor plan will feature soaring ceilings, oversized windows, and two fireplaces, maximizing natural light and capturing beautiful golf course views. Designed for today's lifestyle, this smart home will incorporate the latest technology, including integrated home automation capabilities for lighting, climate control, security, and entertainment. The chef-inspired kitchen will feature premium appliances, custom cabinetry, designer finishes, and an oversized island ideal for gathering and entertaining. Designed in collaboration with a professional interior designer, every detail reflects both function and intention. Rooms are thoughtfully planned with flexible layouts to adapt to each resident's individual needs and lifestyle. The luxurious primary suite will provide a private retreat, while spacious secondary bedrooms offer comfort and privacy. High-end finishes, energy-efficient construction, and thoughtful design details will be showcased throughout the home. Additional amenities include an oversized attached two-car garage and a separate oversized detached garage, providing ample space for vehicles, a workshop, golf cart storage, or hobbies. Outdoor living spaces will be designed to take full advantage of the breathtaking golf course setting and scenic views. Now under construction, this exceptional to-be-built home presents a rare opportunity to own a custom contemporary residence with luxury finishes, innovative technology, and one of the community's most desirable golf course locations. Discover WindRiver, Tennessee's exclusive lakefront community. Indulge in a tax-friendly haven with no state income tax, nestled amidst four-season splendor. Our gated community is minutes from shopping and the airport, offering championship golf, a premier marina, and soon, a Best in Class New Clubhouse. Seize the opportunity for refined living at WindRiverLiving.com. Your luxury escape awaits, close to everything yet away from it all. Contact one of our WindRiver Agent's today for more details. Specifications, features, and pricing are subject to change without notice. 4 Beds ⋅ 5 Baths ⋅ 1344918 MLS Construction is beginning on this stunning custom contemporary home, perfectly situated on a premier corner lot with expansive golf course views. This thoughtfully designed 1.5-story residence will feature 2,984 square feet of sophisticated living space with 4 bedrooms, 4.5 baths, and a seamless blend of luxury, comfort, and technology. The striking exterior showcases contemporary architecture with clean lines, natural stone accents, and warm modern finishes that create exceptional curb appeal. Inside, an open-concept floor plan will feature soaring ceilings, oversized windows, and two fireplaces, maximizing natural light and capturing beautiful golf course views. Designed for today's lifestyle, this smart home will incorporate the latest technology, including integrated home automation capabilities for lighting, climate control, security, and entertainment. The chef-inspired kitchen will feature premium appliances, custom cabinetry, designer finishes, and an oversized island ideal for gathering and entertaining. Designed in collaboration with a professional interior designer, every detail reflects both function and intention. Rooms are thoughtfully planned with flexible layouts to adapt to each resident's individual needs and lifestyle. The luxurious primary suite will provide a private retreat, while spacious secondary bedrooms offer comfort and privacy. High-end finishes, energy-efficient construction, and thoughtful design details will be showcased throughout the home. Additional amenities include an oversized attached two-car garage and a separate oversized detached garage, providing ample space for vehicles, a workshop, golf cart storage, or hobbies. Outdoor living spaces will be designed to take full advantage of the breathtaking golf course setting and scenic views. Now under construction, this exceptional to-be-built home presents a rare opportunity to own a custom contemporary residence with luxury finishes, innovative technology, and one of the community's most desirable golf course locations. Discover WindRiver, Tennessee's exclusive lakefront community. Indulge in a tax-friendly haven with no state income tax, nestled amidst four-season splendor. Our gated community is minutes from shopping and the airport, offering championship golf, a premier marina, and soon, a Best in Class New Clubhouse. Seize the opportunity for refined living at WindRiverLiving.com. Your luxury escape awaits, close to everything yet away from it all. Contact one of our WindRiver Agent's today for more details. Specifications, features, and pricing are subject to change without notice. 793 Navigator Drive, Lenoir City
$344,000 OWNER FINANCING AVAILABLE. Completely remodeled and move-in ready, this charming home in highly desirable Lenoir City offers the perfect combination of beauty, comfort, and convenience. Situated right next to beautiful Rock Creek Park, Ideally located just minutes from Knoxville, major highways, shopping, dining, and everyday amenities, this home features stunning views, an expansive kitchen designed for gathering and entertaining, and tasteful updates throughout. New electrical, new plumbing, new roof. Completely remodeled interior with gorgeous kitchen with quartz countertops. The spacious layout creates a warm and inviting atmosphere, making it perfect for hosting family. friends or simply enjoying everyday living. Right across the street you have Central Park Splash Pad. Watch your kids splash around less than 100 yards from your home. With its prime location, gorgeous renovations, and exceptional charm, this is a rare opportunity to own a truly special home in one of East Tennessee's most sought-after areas. 3 Beds ⋅ 2 Baths ⋅ 1344862 MLS OWNER FINANCING AVAILABLE. Completely remodeled and move-in ready, this charming home in highly desirable Lenoir City offers the perfect combination of beauty, comfort, and convenience. Situated right next to beautiful Rock Creek Park, Ideally located just minutes from Knoxville, major highways, shopping, dining, and everyday amenities, this home features stunning views, an expansive kitchen designed for gathering and entertaining, and tasteful updates throughout. New electrical, new plumbing, new roof. Completely remodeled interior with gorgeous kitchen with quartz countertops. The spacious layout creates a warm and inviting atmosphere, making it perfect for hosting family. friends or simply enjoying everyday living. Right across the street you have Central Park Splash Pad. Watch your kids splash around less than 100 yards from your home. With its prime location, gorgeous renovations, and exceptional charm, this is a rare opportunity to own a truly special home in one of East Tennessee's most sought-after areas. 311 1/2 E 1st Ave, Lenoir City
$175,000 *SELLER OFFERING $2K BUYER'S CREDIT AT CLOSING* Located right in downtown Loudon, this 3-bedroom, 2-bath home offers convenience and plenty of potential. With a functional layout and a fully fenced in yard, there's plenty of space to enjoy both inside and out. Just minutes from local restaurants, shops, schools, and everything downtown has to offer, this property is in a great location for homeowners and renters alike. Whether you're looking for a place to call home or a great addition to your investment portfolio, this property is full of opportunity. Don't miss your chance to own a home in the heart of Loudon! Home is being sold as is. 3 Beds ⋅ 2 Baths ⋅ 1344459 MLS *SELLER OFFERING $2K BUYER'S CREDIT AT CLOSING* Located right in downtown Loudon, this 3-bedroom, 2-bath home offers convenience and plenty of potential. With a functional layout and a fully fenced in yard, there's plenty of space to enjoy both inside and out. Just minutes from local restaurants, shops, schools, and everything downtown has to offer, this property is in a great location for homeowners and renters alike. Whether you're looking for a place to call home or a great addition to your investment portfolio, this property is full of opportunity. Don't miss your chance to own a home in the heart of Loudon! Home is being sold as is. 935 Summer St, Loudon
$799,900 Welcome home to this stunning new construction featuring an oversized 3-car garage, an open floor plan, and a large floored accessible storage space on the second level! From the moment you step inside, you are greeted by an elevated entryway showcasing beautiful box moulding trim work and a stained tongue and groove ceiling that sets the tone for the craftsmanship found throughout the entire home. The kitchen, living room, and dining space flow seamlessly together with large rear-facing windows that flood the space with incredible natural light and create a warm and inviting atmosphere. The kitchen is truly a showstopper featuring custom cabinetry with soft close doors and drawers, under cabinet lighting, high end stainless steel GE Cafe appliances, an all gas range, hood vent, refrigerator, and gorgeous quartz countertops. The oversized walk-in pantry adds even more functionality to this already incredible space. Additional highlights include hardwood flooring throughout, tile flooring in the bathrooms and laundry room, quartz countertops in all bathrooms, a stunning stone exterior for incredible curb appeal, and a stone fireplace inside for cozy evenings at home. Enjoy outdoor living at its finest with a screened porch, grilling patio, sod, and irrigation already in place. Seller to close at Admiral Title Lenoir City Office. Owner/Agent. 3 Beds ⋅ 3 Baths ⋅ 1344432 MLS Welcome home to this stunning new construction featuring an oversized 3-car garage, an open floor plan, and a large floored accessible storage space on the second level! From the moment you step inside, you are greeted by an elevated entryway showcasing beautiful box moulding trim work and a stained tongue and groove ceiling that sets the tone for the craftsmanship found throughout the entire home. The kitchen, living room, and dining space flow seamlessly together with large rear-facing windows that flood the space with incredible natural light and create a warm and inviting atmosphere. The kitchen is truly a showstopper featuring custom cabinetry with soft close doors and drawers, under cabinet lighting, high end stainless steel GE Cafe appliances, an all gas range, hood vent, refrigerator, and gorgeous quartz countertops. The oversized walk-in pantry adds even more functionality to this already incredible space. Additional highlights include hardwood flooring throughout, tile flooring in the bathrooms and laundry room, quartz countertops in all bathrooms, a stunning stone exterior for incredible curb appeal, and a stone fireplace inside for cozy evenings at home. Enjoy outdoor living at its finest with a screened porch, grilling patio, sod, and irrigation already in place. Seller to close at Admiral Title Lenoir City Office. Owner/Agent. 109 Chahyga Way, Loudon
$669,000 Experience timeless elegance and exceptional comfort in this beautifully designed custom home nestled in the highly sought-after Chatuga Point. The custom chef's kitchen is impressive, offering stainless steel appliances, including a large gas range, a stylish tiled backsplash, gorgeous luxury granite countertops, and abundant upgraded cabinetry for both beauty and practicality. The extra large island is perfect for entertaining. The walk-in pantry with the pocket door finishes the space. The high coffered ceilings in the great room welcome you, a cozy gas fireplace, and custom upgraded trim creating a warm yet sophisticated gathering space. The master suite is designed as a true retreat, filled with natural light and complemented by a spa-like bath featuring dual vanities, a custom-tiled zero entry shower, soaking tub and a spacious walk-in closet with built-ins. Designed for modern living, the home features luxury plank flooring. All three bathrooms are finished with upgraded tile and cabinetry . The extra large laundry room, with additional cabinetry offers additional storage. An enclosed bonus room with a full bath provides the perfect space for a private guest suite, media room, or ideal man cave. Additional walk-in attic storage. Step outside to your own backyard oasis, complete with both a covered porch and open deck, professional mix of hardscaping and landscaping, perfect for relaxing or entertaining year-round. The green space behind ensures your privacy. Stubbed for propane grill. An oversized two-car garage completes this exceptional property, which is ready to welcome its first owners to enjoy a lifestyle of comfort, style, and ease. 4 Beds ⋅ 3 Baths ⋅ 1344206 MLS Experience timeless elegance and exceptional comfort in this beautifully designed custom home nestled in the highly sought-after Chatuga Point. The custom chef's kitchen is impressive, offering stainless steel appliances, including a large gas range, a stylish tiled backsplash, gorgeous luxury granite countertops, and abundant upgraded cabinetry for both beauty and practicality. The extra large island is perfect for entertaining. The walk-in pantry with the pocket door finishes the space. The high coffered ceilings in the great room welcome you, a cozy gas fireplace, and custom upgraded trim creating a warm yet sophisticated gathering space. The master suite is designed as a true retreat, filled with natural light and complemented by a spa-like bath featuring dual vanities, a custom-tiled zero entry shower, soaking tub and a spacious walk-in closet with built-ins. Designed for modern living, the home features luxury plank flooring. All three bathrooms are finished with upgraded tile and cabinetry . The extra large laundry room, with additional cabinetry offers additional storage. An enclosed bonus room with a full bath provides the perfect space for a private guest suite, media room, or ideal man cave. Additional walk-in attic storage. Step outside to your own backyard oasis, complete with both a covered porch and open deck, professional mix of hardscaping and landscaping, perfect for relaxing or entertaining year-round. The green space behind ensures your privacy. Stubbed for propane grill. An oversized two-car garage completes this exceptional property, which is ready to welcome its first owners to enjoy a lifestyle of comfort, style, and ease. 167 Tsuhdatsi Way, Loudon
$839,000 Welcome to Tennessee National Golf and Lakeside Resort Communities! This luxury Carftsman Cottage, located on a corner lot, has 4 bedrooms and 3 full baths. The roof was reshingled and the whole exterior of the house was painted in 2023 with the landscaping, completely renewed in 2025 including new exterior lights and sprinkler system. The interior has Upgrades all around- from plantation shutters throughout to elegant wainscoting in the dining room and beautiful trim thoughout. The kitchen is spacious with custom cherry cabinets, new Quartz Countertops, new LG Appliances (stove, range and refrigerator) and a recently added dry bar with built in refrigerator/ nugget ice maker and wine cooler. The whole house has recently received a fresh coat of neutral paint and upgraded walnut flooring. The main level has a bedroom that can also be used as an office and a large living room with an updated custom mantle and gas fireplace. On the second floor you will discover the luxurious master suite with a large sitting area boasting a private balcony with views of the golf course. The huge 9 x 18 walk in closet is designed by California Closets and is stunning!! Two additional bedrooms and a full bath complete the upper level. Tennessee National is truly a prestigous gated community with a mile long , well manicured entrance boulevard. Securely gated on 3 miles of shoreline on Watts Bar Lake, several amazing amenitiies including a Greg Norman designed Championship Golf course, curb and guttering on streets, swim pool, driving range, walking paths, marina and 22,000 square foot club- to list a few. HOA fees are $150 per month with a $2000 initation fee.. Club membership costs are different for Social or Full Golf ranging from $7000 to $50,000 and monthly dues based also on level of membership- details can be found at the visitor center 4 Beds ⋅ 3 Baths ⋅ 1344156 MLS Welcome to Tennessee National Golf and Lakeside Resort Communities! This luxury Carftsman Cottage, located on a corner lot, has 4 bedrooms and 3 full baths. The roof was reshingled and the whole exterior of the house was painted in 2023 with the landscaping, completely renewed in 2025 including new exterior lights and sprinkler system. The interior has Upgrades all around- from plantation shutters throughout to elegant wainscoting in the dining room and beautiful trim thoughout. The kitchen is spacious with custom cherry cabinets, new Quartz Countertops, new LG Appliances (stove, range and refrigerator) and a recently added dry bar with built in refrigerator/ nugget ice maker and wine cooler. The whole house has recently received a fresh coat of neutral paint and upgraded walnut flooring. The main level has a bedroom that can also be used as an office and a large living room with an updated custom mantle and gas fireplace. On the second floor you will discover the luxurious master suite with a large sitting area boasting a private balcony with views of the golf course. The huge 9 x 18 walk in closet is designed by California Closets and is stunning!! Two additional bedrooms and a full bath complete the upper level. Tennessee National is truly a prestigous gated community with a mile long , well manicured entrance boulevard. Securely gated on 3 miles of shoreline on Watts Bar Lake, several amazing amenitiies including a Greg Norman designed Championship Golf course, curb and guttering on streets, swim pool, driving range, walking paths, marina and 22,000 square foot club- to list a few. HOA fees are $150 per month with a $2000 initation fee.. Club membership costs are different for Social or Full Golf ranging from $7000 to $50,000 and monthly dues based also on level of membership- details can be found at the visitor center 880 Bobcat Run Drive Drive, Loudon
$839,000 Located in the sought-after Haven Hill community in Lenoir City, this beautifully upgraded, nearly new home offers 5 bedrooms, 3 bathrooms, and maintenance-free living with incredible neighborhood amenities including a pool, pickleball courts, fitness center, and clubhouse. Situated on a private lot with no homes behind it, the property features a fenced backyard, upper deck, and lower-level patio perfect for relaxing or entertaining. Inside, you will find upgrades throughout including quartz countertops, stainless steel appliances, a gas range, gas fireplace, a stunning vaulted living room with wood beams, and upgraded insulation. The spacious primary suite is conveniently located on the main level and features a double vanity and fully tiled upgraded shower. The main floor includes a dedicated office with French doors, an additional bedroom and full bathroom, plus a laundry room and 2-car garage. Downstairs offers an entirely separate living area with endless possibilities, featuring 3 additional bedrooms, 1 full bathroom, and a large second living room ideal for entertaining, guests, a home gym, media room, or hobby space. The basement also includes 350 square feet of heated and cooled storage space. Beyond the home itself, Haven Hill offers a vibrant and welcoming lifestyle. Residents can be as involved as they choose with weekly yoga and Pilates classes, line dancing, Bible studies, Bunco groups, pickleball games, and monthly new member social gatherings hosted at the clubhouse, making it easy to connect with neighbors and build community. Conveniently located just minutes from some of the area's most popular outdoor destinations, Melton Hill Dam is only a 4-minute drive away and offers opportunities for hiking, fishing, swimming, boating, and picnicking. Nearby Lenoir City Park provides beautiful walking and hiking trails, while waterfront dining at Calhoun's is just 10 minutes away. With a functional layout, quality upgrades, resort-style amenities, and an almost brand-new feel, this home truly offers the best of comfort, convenience, and flexibility. Schedule your private showing today! 5 Beds ⋅ 3 Baths ⋅ 1343962 MLS Located in the sought-after Haven Hill community in Lenoir City, this beautifully upgraded, nearly new home offers 5 bedrooms, 3 bathrooms, and maintenance-free living with incredible neighborhood amenities including a pool, pickleball courts, fitness center, and clubhouse. Situated on a private lot with no homes behind it, the property features a fenced backyard, upper deck, and lower-level patio perfect for relaxing or entertaining. Inside, you will find upgrades throughout including quartz countertops, stainless steel appliances, a gas range, gas fireplace, a stunning vaulted living room with wood beams, and upgraded insulation. The spacious primary suite is conveniently located on the main level and features a double vanity and fully tiled upgraded shower. The main floor includes a dedicated office with French doors, an additional bedroom and full bathroom, plus a laundry room and 2-car garage. Downstairs offers an entirely separate living area with endless possibilities, featuring 3 additional bedrooms, 1 full bathroom, and a large second living room ideal for entertaining, guests, a home gym, media room, or hobby space. The basement also includes 350 square feet of heated and cooled storage space. Beyond the home itself, Haven Hill offers a vibrant and welcoming lifestyle. Residents can be as involved as they choose with weekly yoga and Pilates classes, line dancing, Bible studies, Bunco groups, pickleball games, and monthly new member social gatherings hosted at the clubhouse, making it easy to connect with neighbors and build community. Conveniently located just minutes from some of the area's most popular outdoor destinations, Melton Hill Dam is only a 4-minute drive away and offers opportunities for hiking, fishing, swimming, boating, and picnicking. Nearby Lenoir City Park provides beautiful walking and hiking trails, while waterfront dining at Calhoun's is just 10 minutes away. With a functional layout, quality upgrades, resort-style amenities, and an almost brand-new feel, this home truly offers the best of comfort, convenience, and flexibility. Schedule your private showing today! 247 Bittersweet Lane, Lenoir City
$900,000 For many people, this is what they picture when they dream about East Tennessee. A true log home overlooking Tellico Lake, surrounded by mature hardwoods, with soaring wood-beam ceilings, a massive wraparound deck, and nearly 4,800 square feet of living space designed to make the outdoors part of everyday life. Located in the highly regarded Foothills Pointe community, this 4-bedroom, 3.5-bath home offers the kind of setting that buyers spend years seeking. Whether it's morning coffee overlooking the water, dinner on the deck as the sun begins to drop behind the trees, or simply enjoying the view from the great room, this is a home that naturally draws you outside. The deck is the centerpiece of it all. With approximately 1,200 square feet of outdoor living space and an entirely new Trex deck surface, there is room to lounge, dine, grill, entertain, or simply sit back and enjoy the lake views and changing seasons. It's easy to imagine spending most of your time here. Inside, the home offers the character and warmth that only a true log home can provide. Authentic wood walls and beams, dramatic ceilings, a Viking professional gas range, a main-level primary suite, a loft overlooking the great room, and a fully finished walkout basement create a floorplan that is both comfortable and flexible. The lower level includes an additional bedroom, full bath, family room, and multiple bonus spaces that can adapt to your needs. The current owners have invested more than $60,000 preparing the home for its next chapter, including a new HVAC system, an updated kitchen with new quartz countertops, a completely new Trex deck surface, new flooring in the basement, fresh paint, updated lighting throughout, bathroom improvements, and refreshed landscaping. Some homes check boxes. Others make it difficult to imagine living anywhere else. 198 E Cove Drive is one of those homes. 4 Beds ⋅ 4 Baths ⋅ 1343876 MLS For many people, this is what they picture when they dream about East Tennessee. A true log home overlooking Tellico Lake, surrounded by mature hardwoods, with soaring wood-beam ceilings, a massive wraparound deck, and nearly 4,800 square feet of living space designed to make the outdoors part of everyday life. Located in the highly regarded Foothills Pointe community, this 4-bedroom, 3.5-bath home offers the kind of setting that buyers spend years seeking. Whether it's morning coffee overlooking the water, dinner on the deck as the sun begins to drop behind the trees, or simply enjoying the view from the great room, this is a home that naturally draws you outside. The deck is the centerpiece of it all. With approximately 1,200 square feet of outdoor living space and an entirely new Trex deck surface, there is room to lounge, dine, grill, entertain, or simply sit back and enjoy the lake views and changing seasons. It's easy to imagine spending most of your time here. Inside, the home offers the character and warmth that only a true log home can provide. Authentic wood walls and beams, dramatic ceilings, a Viking professional gas range, a main-level primary suite, a loft overlooking the great room, and a fully finished walkout basement create a floorplan that is both comfortable and flexible. The lower level includes an additional bedroom, full bath, family room, and multiple bonus spaces that can adapt to your needs. The current owners have invested more than $60,000 preparing the home for its next chapter, including a new HVAC system, an updated kitchen with new quartz countertops, a completely new Trex deck surface, new flooring in the basement, fresh paint, updated lighting throughout, bathroom improvements, and refreshed landscaping. Some homes check boxes. Others make it difficult to imagine living anywhere else. 198 E Cove Drive is one of those homes. 198 E Cove Drive, Greenback
$699,000 BRAND-NEW CONSTRUCTION IN TELLICO VILLAGE - MOVE-IN READY & SELLER MOTIVATED! Why wait to build when this beautifully crafted home is ready NOW? Welcome to 213 Gado Lane where custom details, easy main-level living & the Tellico Lake lifestyle come together! Offering approx. 2,500 SF, 3 bedrooms, 3 full baths, an upstairs bonus room that could serve as a 4th bedroom & an oversized 2-car garage, this home makes room for everyday comfort & guests. From the covered front porch & double glass doors, step into an open great room w/tray ceiling, gas log fireplace w/brick surround & custom built-ins featuring glass-front cabinetry. The sunlit dining area opens to a screened porch--perfect for morning coffee or unwinding after a day on the lake. THE KITCHEN IS A SHOWSTOPPER! Custom wood cabinets w/soft-close doors & drawers, leathered granite, subway tile, a generous island w/farmhouse sink & hammered-glass pendants set the scene. Enjoy a 6-burner gas cooktop, wall oven, stainless appliances & a walk-in daylight pantry w/shelving, drawers & workspace. The MAIN-LEVEL PRIMARY SUITE features a tray ceiling, TWO custom-organized closets & a spa-inspired bath w/floor-to-ceiling tiled shower, dual shower heads, bench, double granite vanity & private water closet. Two more main-level bedrooms share a beautifully finished guest bath w/tiled tub/shower & glass enclosure. A laundry room w/cabinetry, granite counters & sink plus a mudroom/drop zone keep life organized. Upstairs, the bonus room has a closet, its own FULL bath & floored attic access--ideal for guests, a home office or media room. Includes a 1-year builder warranty & buried propane tank w/lifetime lease through Suburban Propane. TELLICO VILLAGE living brings three championship golf courses, marinas, yacht club, pools, fitness, pickleball, trails, dining & social clubs, w/easy access to Farragut, Knoxville & the Smokies. Schedule your private showing of 213 Gado Lane today! Buyer to verify all square footage. 3 Beds ⋅ 3 Baths ⋅ 1343410 MLS BRAND-NEW CONSTRUCTION IN TELLICO VILLAGE - MOVE-IN READY & SELLER MOTIVATED! Why wait to build when this beautifully crafted home is ready NOW? Welcome to 213 Gado Lane where custom details, easy main-level living & the Tellico Lake lifestyle come together! Offering approx. 2,500 SF, 3 bedrooms, 3 full baths, an upstairs bonus room that could serve as a 4th bedroom & an oversized 2-car garage, this home makes room for everyday comfort & guests. From the covered front porch & double glass doors, step into an open great room w/tray ceiling, gas log fireplace w/brick surround & custom built-ins featuring glass-front cabinetry. The sunlit dining area opens to a screened porch--perfect for morning coffee or unwinding after a day on the lake. THE KITCHEN IS A SHOWSTOPPER! Custom wood cabinets w/soft-close doors & drawers, leathered granite, subway tile, a generous island w/farmhouse sink & hammered-glass pendants set the scene. Enjoy a 6-burner gas cooktop, wall oven, stainless appliances & a walk-in daylight pantry w/shelving, drawers & workspace. The MAIN-LEVEL PRIMARY SUITE features a tray ceiling, TWO custom-organized closets & a spa-inspired bath w/floor-to-ceiling tiled shower, dual shower heads, bench, double granite vanity & private water closet. Two more main-level bedrooms share a beautifully finished guest bath w/tiled tub/shower & glass enclosure. A laundry room w/cabinetry, granite counters & sink plus a mudroom/drop zone keep life organized. Upstairs, the bonus room has a closet, its own FULL bath & floored attic access--ideal for guests, a home office or media room. Includes a 1-year builder warranty & buried propane tank w/lifetime lease through Suburban Propane. TELLICO VILLAGE living brings three championship golf courses, marinas, yacht club, pools, fitness, pickleball, trails, dining & social clubs, w/easy access to Farragut, Knoxville & the Smokies. Schedule your private showing of 213 Gado Lane today! Buyer to verify all square footage. 213 Gado Lane, Loudon
$1,700,000 **Fall in Love at 212 Okema Trace, Tellico Village** This fall, watch the leaves turn from your own screened porch. This stone and brick home in Tellico Village has nearly 5,000 square feet, set on a private wooded lot that comes alive with color every autumn. Stone steps lead from the backyard to a common area with Tellico Lake access, so you can grab your kayak and paddle out under the changing trees. You're close to Knoxville and minutes from championship golf, the marina, pools, and clubhouses. **Main-level living.** Grand double doors open to a soaring foyer with hardwood floors, columns, and a view straight through to the treetops. The gourmet kitchen is made for fall gatherings, with Wolf and Sub-Zero appliances, granite countertops, glass-front custom cabinets, and a large island with seating and a built-in TV mount. It also has filtered hot and cold water, under-cabinet LED lighting, and electric shades. On cool evenings, the great room's floor-to-ceiling stone fireplace is the place to be. It opens to a remodeled screened porch and a Trex deck with stainless cable railings, both looking out over the woods. **Main-floor primary suite.** It has a tray ceiling, a bay sitting area for watching the leaves fall, Brazilian Cherry hardwoods, and a custom walk-in closet. The spa bath includes a heated towel bar for chilly mornings. **Finished walkout lower level.** This level has room for the whole family this holiday season. It includes a rec room, an indoor golf simulator for play in any weather, a wet bar with a wine chiller, a family room, and a guest suite with Brazilian Cherry floors. There is also a safe room with gun and property safes. A covered patio opens to a paver courtyard with programmable LED lighting, made for crisp fall nights outside. The space works well for guests, extended family, or multigenerational living. **Smart home and major updates.** The home has new HVAC systems, a tankless water heater, a whole-house dehumidifier, and air purification. It also has a 2024 whole-home audio system, hardwired LAN with mesh WiFi, a video doorbell, security cameras, and electric shades. **Exterior and garage.** Outside you'll find an arched stone entry, a paver driveway with underground drainage, a water fountain, and professional landscaping framed by fall color. The 3-car garage has epoxy floors, custom cabinets, heavy-duty shelving, and 220V power. Spend this season by the fire, on the porch, and out on the lake. Schedule your private showing of 212 Okema Trace today. 3 Beds ⋅ 5 Baths ⋅ 1343202 MLS **Fall in Love at 212 Okema Trace, Tellico Village** This fall, watch the leaves turn from your own screened porch. This stone and brick home in Tellico Village has nearly 5,000 square feet, set on a private wooded lot that comes alive with color every autumn. Stone steps lead from the backyard to a common area with Tellico Lake access, so you can grab your kayak and paddle out under the changing trees. You're close to Knoxville and minutes from championship golf, the marina, pools, and clubhouses. **Main-level living.** Grand double doors open to a soaring foyer with hardwood floors, columns, and a view straight through to the treetops. The gourmet kitchen is made for fall gatherings, with Wolf and Sub-Zero appliances, granite countertops, glass-front custom cabinets, and a large island with seating and a built-in TV mount. It also has filtered hot and cold water, under-cabinet LED lighting, and electric shades. On cool evenings, the great room's floor-to-ceiling stone fireplace is the place to be. It opens to a remodeled screened porch and a Trex deck with stainless cable railings, both looking out over the woods. **Main-floor primary suite.** It has a tray ceiling, a bay sitting area for watching the leaves fall, Brazilian Cherry hardwoods, and a custom walk-in closet. The spa bath includes a heated towel bar for chilly mornings. **Finished walkout lower level.** This level has room for the whole family this holiday season. It includes a rec room, an indoor golf simulator for play in any weather, a wet bar with a wine chiller, a family room, and a guest suite with Brazilian Cherry floors. There is also a safe room with gun and property safes. A covered patio opens to a paver courtyard with programmable LED lighting, made for crisp fall nights outside. The space works well for guests, extended family, or multigenerational living. **Smart home and major updates.** The home has new HVAC systems, a tankless water heater, a whole-house dehumidifier, and air purification. It also has a 2024 whole-home audio system, hardwired LAN with mesh WiFi, a video doorbell, security cameras, and electric shades. **Exterior and garage.** Outside you'll find an arched stone entry, a paver driveway with underground drainage, a water fountain, and professional landscaping framed by fall color. The 3-car garage has epoxy floors, custom cabinets, heavy-duty shelving, and 220V power. Spend this season by the fire, on the porch, and out on the lake. Schedule your private showing of 212 Okema Trace today. 212 Okema, Loudon
$975,000 Coming Soon in Avalon - 320 Augusta Lane, Lenoir City, TN ⛳️ Get ready to fall in love with this stunning 3-bedroom, 3-bath basement rancher perfectly positioned on the golf course in the highly sought-after Avalon Community. Offering 3,603 square feet of thoughtfully designed living space, this beautiful home combines modern finishes, open-concept living, and breathtaking views of both the golf course and lake. The spacious main level features an impressive great room with soaring ceilings, a gourmet kitchen with a large island, and a luxurious primary suite. The finished walkout basement provides additional living and entertaining space, along with a private guest suite and bath. Step outside to enjoy the oversized screened porch where you can relax and take in the peaceful golf course and water views year-round. ✨ 3 Bedrooms ✨ 3 Bathrooms ✨ 3,603 Square Feet ✨ Basement Rancher ✨ Golf Course Frontage ✨ Lake Views ✨ Large Screened Porch ✨ Located in Prestigious Avalon This exceptional home is scheduled to hit the market Thursday. If you've been waiting for a move-in ready home with incredible views and spacious living in Avalon, this is one you won't want to miss! 3 Beds ⋅ 3 Baths ⋅ 1343187 MLS Coming Soon in Avalon - 320 Augusta Lane, Lenoir City, TN ⛳️ Get ready to fall in love with this stunning 3-bedroom, 3-bath basement rancher perfectly positioned on the golf course in the highly sought-after Avalon Community. Offering 3,603 square feet of thoughtfully designed living space, this beautiful home combines modern finishes, open-concept living, and breathtaking views of both the golf course and lake. The spacious main level features an impressive great room with soaring ceilings, a gourmet kitchen with a large island, and a luxurious primary suite. The finished walkout basement provides additional living and entertaining space, along with a private guest suite and bath. Step outside to enjoy the oversized screened porch where you can relax and take in the peaceful golf course and water views year-round. ✨ 3 Bedrooms ✨ 3 Bathrooms ✨ 3,603 Square Feet ✨ Basement Rancher ✨ Golf Course Frontage ✨ Lake Views ✨ Large Screened Porch ✨ Located in Prestigious Avalon This exceptional home is scheduled to hit the market Thursday. If you've been waiting for a move-in ready home with incredible views and spacious living in Avalon, this is one you won't want to miss! 320 Augusta Lane, Lenoir City
$525,000 Nearly 10 Acres of Privacy & Opportunity in the Heart of Lenoir City Tucked away in the sought-after Eaton community at the end of Price rd off near Watt Road, this 9.86-acre property delivers the kind of seclusion and space that rarely comes available at this location. Surrounded by mature hardwoods and abundant wildlife -- including deer and turkey - this is the one you've been waiting for if land and privacy are the priority. The property includes a 3BR/2BA cabin built in 2006 and a double wide on permanent foundation (1991), both sold strictly as-is. Bring your vision and your contractor -- the equity opportunity here is real. Whether you're looking for a private retreat, a mini-farm, a multi-generational setup, or a long- term hold, the bones and the acreage are there * 9.86 acres | Eaton community, Lenoir City * End of road - maximum privacy * Cabin: 3BR/2BA, built 2006 * Double wide on permanent foundation, 1991 * Abundant Deer and Turkey * Sold strictly AS-IS 3 Beds ⋅ 2 Baths ⋅ 1343065 MLS Nearly 10 Acres of Privacy & Opportunity in the Heart of Lenoir City Tucked away in the sought-after Eaton community at the end of Price rd off near Watt Road, this 9.86-acre property delivers the kind of seclusion and space that rarely comes available at this location. Surrounded by mature hardwoods and abundant wildlife -- including deer and turkey - this is the one you've been waiting for if land and privacy are the priority. The property includes a 3BR/2BA cabin built in 2006 and a double wide on permanent foundation (1991), both sold strictly as-is. Bring your vision and your contractor -- the equity opportunity here is real. Whether you're looking for a private retreat, a mini-farm, a multi-generational setup, or a long- term hold, the bones and the acreage are there * 9.86 acres | Eaton community, Lenoir City * End of road - maximum privacy * Cabin: 3BR/2BA, built 2006 * Double wide on permanent foundation, 1991 * Abundant Deer and Turkey * Sold strictly AS-IS 1991 Price Rd, Lenoir City