Refine Search
Sort by
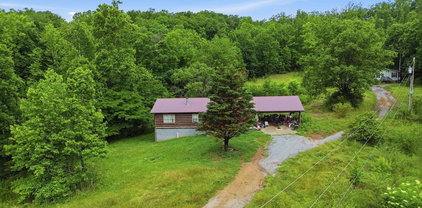
1495 E Matlock Bend Rd, Loudon
$675,000
3 Beds ⋅ 2 Baths ⋅ 1352392 MLS
Beautifully remodeled inside and out, this 3-bedroom, 2-bath basement ranch sits on 1.17 private acres surrounded by mature trees and established landscaping. With more than $80,000 in updates, the home features 9-foot ceilings, a completely renovated gourmet kitchen with new cabinetry and countertops, remodeled bathrooms, new flooring throughout with no carpet, all-new windows, new HVAC, tankless water heater, new exterior siding, and new crown molding and trim throughout. The spacious primary suite offers a spa-like bath and large walk-in closet, while the oversized garage provides exceptional space for vehicles, storage, hobbies, and more. Enjoy mountain views from the front porch or relax on the back deck overlooking the serene, peaceful country setting. Conveniently located near Watts Bar Lake, Knoxville, and the Great Smoky Mountains, this property offers the privacy and beauty of East Tennessee living while keeping shopping, dining, recreation, and everyday conveniences within easy reach. Move-in ready, extensively updated, and set on over an acre--this home truly offers the best of East Tennessee living.

1495 E Matlock Bend Rd, Loudon

1456 Cattlemans Drive, Lenoir City
$399,900
3 Beds ⋅ 2 Baths ⋅ 1352280 MLS
Welcome home to this beautifully maintained 3-bedroom, 2-bath walkout basement ranch offering comfortable living, great outdoor spaces, and a convenient location! Step inside to a spacious living room with plenty of room to relax or entertain, along with a separate dining area perfect for everyday meals or gatherings with family and friends. The home has been lovingly cared for and offers a warm, welcoming feel throughout. One of the standout features is the large upper deck, giving you the best of both worlds with a screened-in area for enjoying the outdoors in comfort and an open deck area perfect for grilling, entertaining, or soaking up the sunshine. The walkout basement and garage area provides additional flexibility and easy access to the backyard, and a large screened-in area, creating even more space to relax and entertain. Situated on nearly half an acre, the property offers plenty of room for outdoor gatherings, gardening, pets, or simply enjoying a little extra space. With no HOA or restrictions, you'll have even more freedom to enjoy your property your way. And when it comes to location, this home delivers! Enjoy the convenience of being just a short drive to Dixie Lee Junction and Turkey Creek. Lenoir City shopping, dining, and everyday amenities are just a few minutes away without being directly within the city. With its spacious layout, multiple screened outdoor living areas, generous yard, no HOA or restrictions, and convenient location, this home offers a wonderful combination of comfort and functionality. Come see everything this well-maintained home has to offer and imagine making it your own!

1456 Cattlemans Drive, Lenoir City

8055 Steekee Creek Rd, Loudon
$429,000
3 Beds ⋅ 4 Baths ⋅ 1352130 MLS
HIGHLY MOTIVATED, CONCESSIONS NEGOTIABLE WITH ACCEPTABLE OFFER, giving the Buyer an opportunity to reduce upfront expenses and KEEP MORE MONEY IN THEIR POCKET for moving, furnishings, or making the home their own. -- Perched on approximately 1.19 acres with beautiful long-range mountain views, this spacious brick basement ranch offers a rare combination of character, flexibility, and peaceful country living. Upstairs, the open-concept kitchen, dining, and living area creates a warm and welcoming centerpiece for the home. The kitchen features granite countertops by Granite Transformations, installed over the original countertops, along with a ceramic tile backsplash and high-quality solid hickory cabinetry. Additional framing was installed in the ceiling to provide secure support for the upper cabinetry. LVP flooring flows throughout the main level, complemented by crown molding, updated trim, fresh interior paint, numerous LED fixtures, and faux wood window blinds throughout much of the main living area. The primary suite provides comfortable main-level living with a walk-in closet and private bath featuring a five-foot step-in shower, fold-down bench, handheld showerhead, rain-style showerhead, body-massage jets, and grab bars. The primary bath also includes an elevated ADA-height toilet with bidet attachment. The hall bath offers another five-foot step-in shower with built-in bench and grab bars, along with a double-sink vanity. ADA-height toilets are installed throughout the home. A third full bath off the laundry room means never having to bring that ''work dirt'' into the main living areas, while a fourth full bath downstairs with Marbled PVC panels (which are waterproof and mold resistant!) adds even more flexibility and convenience. Whether used as a third bedroom, recreation room, hobby area, or workshop, the downstairs provides an impressive amount of additional living, working, and storage space. The walkout basement greatly expands the home's possibilities with its oversized flex space, workshop area, private bath, extensive storage, and wide commercial-grade metal doors opening to the rear yard. Just off the main living area, the four-season-style sunroom features marble flooring, a metal security-style exterior door, and solar shades providing approximately 95% light filtering. From there, step onto the expansive rear balcony with ramp access and enjoy an inviting place to relax, entertain, or simply take in the surrounding countryside and mountain views. Additional highlights include a durable metal roof, Simonton argon-gas replacement windows throughout most of the main level, and a hardwired DVR security system with six exterior cameras. Spectrum internet and cable service are available. The property also offers a large front yard, an open garage already framed for the future addition of a garage door, and a separate storage building. Located in the Philadelphia area of Loudon County, the property offers a peaceful country setting while remaining within convenient reach of surrounding communities and amenities. With extensive improvements, generous storage, flexible living areas, accessibility-minded features, and a scenic hilltop setting, this distinctive property offers room to live, work, create, and make it entirely your own.

8055 Steekee Creek Rd, Loudon

130 Lake Vista Drive, Greenback
$1,349,000
4 Beds ⋅ 5 Baths ⋅ 1351115 MLS
Introducing 130 Lake Vista Drive in the prestigious Foothills Pointe community, offering sweeping Tellico Lake and Foothills view along with neighborhood marina access. Built in 2010, this 4,773 sq ft residence features four bedrooms, four-car garage, ensuite bathrooms in every bedroom, and a new main-level powder room, combining functionality with sophisticated design. The redesigned chef's kitchen is a true centerpiece, featuring all new Miele appliances, 96-inch custom cabinetry with crown molding, a stunning kitchen island, quartz countertops and backsplash, and adjacent wet bar with prep sink. Oak hardwood floors with rich dark walnut finish extend through the main living areas, complemented by elevated ceiling heights that enhance natural light. Additional features included integrated staircase lighting and a full house vacuum system, providing convenience and ease of living. Gas fireplaces in the great room and primary suite add warmth and architectural presence. The primary suite is a true private retreat, complete with a dedicated fireplace, direct deck access, a spa-inspired bathroom with heated floors, whirlpool tub, custom walk-in shower, and water closet with bidet. Main level office and lower level spaces provide flexible options for a fifth bedroom, office, media room, or multigenerational living, while the fully finished lower level also features a wet bar, recreation space, and extensive storage. Outdoor living is unparalleled, with covered decks on both levels, outdoor shower, firepit area, 7-zone irrigation system, and meticulously landscaped grounds including magnolia, weeping willow, holly and crepe myrtle trees. Two separate driveways provide access to main level and oversized lower level 2-car garages. Residents enjoy Foothills Pointe amenities including a clubhouse, swimming pool, tennis/pickleball courts, BBQ/picnic area, and private marina access with rentable boat and jet ski slips. 130 Lake Vista Drive is a rare opportunity to experience refined lake living, where sophisticated design, thoughtful upgrades, and exceptional amenities come together to create a home of unmatched elegance and lifestyle appeal.

130 Lake Vista Drive, Greenback

102 Tahlequah Lane, Loudon
$724,900
5 Beds ⋅ 3 Baths ⋅ 1351074 MLS
Welcome to the lifestyle you've been dreaming of in the highly sought-after Tellico Village, one of East Tennessee's premier lake and golf communities, where scenic beauty, resort-style amenities, and an active lifestyle come together. This beautifully maintained 5-bedroom, 3-bathroom home offers the perfect combination of space, comfort, and functionality. Step inside and you'll immediately be welcomed by a spacious living room that flows seamlessly into the kitchen, creating an open, inviting atmosphere where everyone can gather comfortably without ever feeling cramped. Whether you're hosting family gatherings, entertaining friends, or enjoying a quiet evening at home, this layout was designed with togetherness in mind. The kitchen is a true highlight, featuring gorgeous cabinetry, stunning countertops, stainless steel appliances, and a bar that provides the perfect eat-in kitchen space for casual meals, morning coffee, or visiting with guests. Every bedroom offers generous space and comfort, providing room for everyone to relax and unwind. The fully finished basement expands your living space even further, making it ideal for a recreation room, media room, home office, guest suite, or multi-generational living. You'll also appreciate the abundance of extra storage space, ensuring everything has its place.Step outside to your private deck, the perfect place to enjoy your morning coffee, entertain guests, or simply take in the peaceful surroundings.Situated just one block from the lake and golf course, you'll enjoy convenient access to everything that makes Tellico Village one of East Tennessee's most desirable communities. Whether you're looking for your forever home or a peaceful retreat with room to grow, this property offers an exceptional combination of spacious living, beautiful finishes, and an unbeatable location. Come experience all that this home and Tellico Village has to offer!

102 Tahlequah Lane, Loudon

122 Tuhdegwa Way, Loudon
$818,000
4 Beds ⋅ 3 Baths ⋅ 1350058 MLS
Located in the desirable Tellico Village, this beautifully maintained home offers approximately 3,723 sq. ft. of comfortable living space, including a finished walkout lower level. The stunning 420 sq. ft. four seasons sunroom features floor to ceiling windows overlooking the professionally landscaped backyard, creating the perfect space to relax year round. The main level includes a spacious living room with hardwood floors and a travertine fireplace, a well appointed kitchen with granite counter tops, abundant cabinetry, reverse osmosis water filtration, a formal dining room, dedicated office, two bedrooms, including a generous primary suite with dual walk in closets and a luxurious bath. The finished lower level offers a large media room with wet bar, two additional bedrooms, a full bath, and extensive storage and workshop space, ideal for guest, hobbies or multi generational living. Recent updates include a HVAC system (2018), 50 gallon water heater (2020), insulated garage door and opener, a jetted and heated step in tub with every available option next to the guest bed room, and 2 roof mounted attic ventilation fans which which include a thermal barrier between the attic and the first floor living area. If you are looking for a spacious, move in ready home with flexible living areas and exceptional indoor-outdoor living in one of East Tennessee's premier lake communities,122 Tuhdegwa Way is the one to see!

122 Tuhdegwa Way, Loudon

645 Fort Hill St, Loudon
$1,199,000
4 Beds ⋅ 4 Baths ⋅ 1349887 MLS
Commanding breathtaking panoramic views of the Tennessee River, this exceptional custom-built all-brick estate offers timeless elegance, quality craftsmanship, and an extraordinary lifestyle. Perfectly positioned on a beautifully landscaped 0.56-acre level homesite, this 4-bedroom, 3.5-bath residence with a 3-car garage has been meticulously maintained and thoughtfully updated, making it truly move-in ready. Designed to capture the beauty of its remarkable setting, expansive windows fill the home with natural light while framing spectacular river views from the main living areas, sunroom, and primary suite. Enjoy peaceful mornings watching the river come to life, afternoons filled with boating activity, and unforgettable sunsets that paint the water in vibrant colors. Every season offers a new masterpiece. The thoughtfully designed floor plan blends sophisticated entertaining with comfortable everyday living. A beautifully appointed custom kitchen opens to an impressive great room, while the formal dining room provides the perfect setting for memorable gatherings. The sunroom invites you to relax with uninterrupted river views, creating a space you'll never want to leave. The spacious primary suite serves as a private sanctuary, offering generous proportions and tranquil views that make every morning feel like a retreat. The walkout lower level is designed for entertaining and recreation, featuring an expansive family room, dedicated media/TV area, a versatile flex room ideal for a home office, fitness studio, hobby room, or guest space, along with abundant storage to accommodate every lifestyle. Recent improvements completed within the past three years include beautifully updated bathrooms, a new HVAC system, and new sunroom windows. The kitchen refrigerator, washer, and dryer are all approximately one year old. Offering exceptional quality, modern updates, generous living spaces, and some of the most captivating Tennessee River views in East Tennessee, this remarkable residence presents a rare opportunity to own a home where luxury, comfort, and natural beauty come together in perfect harmony. This is a Grimes Construction Built Home with skills admired by many!! Buyer to verify all square footage.

645 Fort Hill St, Loudon

117 Saloli Way, Loudon
$450,000
3 Beds ⋅ 3 Baths ⋅ 1349583 MLS
Welcome to this beautifully maintained traditional brick basement ranch in the heart of Tellico! This inviting home features a desirable split-bedroom floor plan with 3 bedrooms and 2 full bathrooms on the main level, offering both comfort and privacy. The spacious living and dining area showcases a vaulted ceiling, creating an open and airy atmosphere perfect for everyday living and entertaining. The finished basement adds exceptional versatility with a large recreation room, a dedicated office, and abundant storage space. The oversized garage provides additional room for storage or a workshop, making it ideal for hobbies or projects. This home has been thoughtfully updated with numerous improvements, including new kitchen appliances (refrigerator and range) in 2024, updated flooring in the hallway and one bathroom (2023), refinished hardwood floors in the living area (2024), and a new 240V electrical line with washer and dryer hookups added in the basement (2024). Additional upgrades include epoxy-coated garage floors (2025), beautiful granite countertops in the kitchen and both main-level bathrooms (2023), updated plumbing in all three bathrooms and the kitchen (2023), a new water pressure regulator (2026), and a freshly painted exterior featuring updated brown window trim, front door, and porch (2025). Move-in ready and full of thoughtful updates, this home offers the perfect combination of functionality, comfort, and value. Don't miss your opportunity to make it yours!

117 Saloli Way, Loudon

218 Seminole Circle, Loudon
$634,900
4 Beds ⋅ 3 Baths ⋅ 1349578 MLS
Welcome to 218 Seminole Circle in the sought-after Coyatee Coves neighborhood of Tellico Village! Perfectly situated on the north end of Tellico Village, this beautifully updated 4-bedroom, 3-bath home offers the ideal blend of comfort, style, and convenience. Set on a private, wooded 0.58-acre lot, you'll enjoy peaceful surroundings while being just minutes from Tellico Village amenities and an easy drive to shopping and dining in Turkey Creek. Step inside to discover a spacious, light-filled floor plan featuring new luxury vinyl plank flooring, a stunning stone fireplace with tongue-and-groove ceiling, and a beautifully refreshed kitchen that's ready for entertaining. The generous living spaces, four spacious bedrooms, and three full baths provide room for family and guests alike. The partially finished walk-out basement offers an incredible family room, abundant storage, and endless possibilities for a home office, hobby space, workout room, or additional recreation area.

218 Seminole Circle, Loudon

114 Oostanali Way, Loudon
$765,900
4 Beds ⋅ 3 Baths ⋅ 1349531 MLS
--Luxury Golf Course Living in Tellico Village Perfectly positioned on the 7th tee of the Toqua Golf Course, this exceptional and beautifully landscaped move-in ready home offers the perfect blend of luxury, comfort and resort-style living in the highly sought-after Tellico Village community. Featuring 4 bedrooms and 3 full bathrooms, every detail has been thoughtfully designed with quality craftsmanship, timeless finishes, and effortless functionality. The heart of the open-concept design features a stunning country kitchen with custom cabinetry and premium stainless steel appliances that flows seamlessly into the spacious great room with fireplace, creating the ideal space for entertaining family and friends. Soaring cathedral ceilings and walls of windows fill the living spaces with abundant natural light, creating an inviting atmosphere. Step outside onto the expansive deck featuring a built-in outdoor cooking grill where you can enjoy year-round outdoor living in a wooded sanctuary on the 7th hole of the Toqua Golf Course. The 2,388 square foot main level includes a luxurious primary suite designed to provide a true spa-like experience. The spacious ensuite boasts elegant cabinetry, designer countertops, a soaking tub, a large walk-in shower with glass enclosure, and walk-in closet. Just off the entry foyer, a generous main-level office/bedroom provides the perfect work-from-home space, including an antique display cabinet with bookshelves that conveys with the home. Off of the great room, a guest suite includes a comfortably-sized bedroom with full bath. The main level laundry room with sink includes a washer and dryer, and a second refrigerator in the over-sized garage also conveys with the property. ,l The lower level is perfectly suited for guests, extended family, or multi-generational living, offering an additional generously-sized bedroom, a large bonus room with kitchenette, and a full bathroom. The oversized recreation area includes a pool table with ping pong topper and a built-in antique oak bookcase that convey with the home, making the space ready for entertaining from day one. Storage is abundant with an expansive unfinished area, Including a golf cart garage/shop area, providing an ideal space for hobbies, woodworking, or additional projects. This remarkable home combines elegant living, exceptional entertaining spaces, and panoramic golf course views in one of East Tennessee's premier lake and golf communities. Experience the unparalleled lifestyle that makes Tellico Village one of the region's most desirable places to call home.

114 Oostanali Way, Loudon

410 Cayuga Drive, Loudon
$4,850,000
5 Beds ⋅ 5 Baths ⋅ 1349488 MLS
A rare opportunity to own a true lakefront estate in Tellico Village, designed for grand entertaining and unforgettable sunsets. With deep water access, a luxury dock, and panoramic views from nearly every room, this home delivers the lifestyle most buyers only dream about. This distinguished lakefront estate stands as a true legacy property within Tellico Village -- an exceptional residence crafted to be cherished for generations. Set along 192 feet of pristine shoreline with year-round deep water, the home offers an extraordinary blend of architectural refinement, enduring craftsmanship, and a premier waterfront setting that defines long-term value. A private 951-square-foot dock anchors the estate's connection to the lake, complete with two wave runner lifts and a covered lounge area ideal for effortless recreation and unforgettable gatherings. The residence itself showcases upscale, high-end finishes throughout, with thoughtfully curated details that elevate every room and reinforce the home's timeless character. Designed with cozy comfort and grand entertaining in mind, the interior features an open floor plan, soaring ceilings, solid-wood doors, and lavish materials. A curved wood-and-stone staircase serves as a striking architectural centerpiece, while a private elevator provides effortless access to the basement. A host's custom bar and a grand chef's kitchen -- supported by a large walk-in pantry and high-end appliances -- create a natural hub for celebrations. Expansive Andersen windows frame the water, enhancing the home's warm, inviting atmosphere. The incredible all-season gallery is a showpiece in itself. Multi-slide panoramic doors open to sweeping lake views, while stone and brick accents, wood tongue-and-groove ceilings, a dedicated grilling station, and spacious dining and lounge areas make this space ideal for year-round enjoyment. It's a seamless extension of the home's entertaining lifestyle. Additional specialty rooms--including a custom study, an Italian-inspired wine cellar, a fully equipped theater room, and beautifully appointed guest or multigenerational living quarters--provide flexibility and comfort for every stage of life. A 4-car garage offers abundant space for vehicles, lake toys, storage, and workshop needs, further enhancing the property's functionality. Tellico Village enriches the legacy of this estate with a lifestyle unmatched in East Tennessee. Residents enjoy championship golf, world class pickleball, scenic hiking and biking trails, exceptional dining, and a vibrant boating culture. The community's strong social fabric, active retirement environment, and proximity to Knoxville's healthcare, shopping, and cultural amenities make it one of the region's most desirable destinations. More than a luxury home, this is a generational lakefront estate--an investment in lifestyle, legacy, and the enduring beauty of Tellico Village.

410 Cayuga Drive, Loudon

259 Careen Court, Lenoir City
$3,480,000
4 Beds ⋅ 5 Baths ⋅ 1348811 MLS
Experience luxury lake living in one of WindRiver's most peaceful and private settings. This exceptional to-be-built custom residence offers a rare opportunity to own a beautifully designed home overlooking a tranquil private cove, just a short walk from the new WindRiver Clubhouse and the community's premier amenities. Nestled on a quiet cul-de-sac, this approximately 4,958-square-foot custom home is thoughtfully positioned to capture beautiful water views while providing an exceptional sense of privacy. Surrounded by natural beauty, this homesite offers a serene retreat where you can enjoy the sights and sounds of the lake without sacrificing convenience. Designed and built by WoodPointe, LLC, specialists in Design/Build Construction, the home will feature timeless architecture, superior craftsmanship, and luxury finishes throughout. The thoughtfully designed floor plan blends elegant entertaining spaces with comfortable everyday living, creating a home that is as functional as it is beautiful. A spacious walkout lower level opens seamlessly to expansive outdoor living areas, allowing you to fully embrace the peaceful cove setting and enjoy East Tennessee's four-season lifestyle. Located just steps from WindRiver's new clubhouse, championship golf course, marina, dining, fitness facilities, and walking trails, this home offers an unmatched combination of privacy, convenience, and luxury. Homesites that provide waterfront views, exceptional privacy, and walkability to WindRiver's amenities are becoming increasingly difficult to find. This is a rare opportunity to build a custom luxury home in one of the community's most desirable locations. Discover WindRiver, Tennessee's exclusive lakefront community. Indulge in a tax-friendly haven with no state income tax, nestled amidst four-season splendor. Our gated community is minutes from shopping and the airport, offering championship golf, a premier marina, and soon, a Best in Class New Clubhouse. Seize the opportunity for refined living at WindRiverLiving.com. Your luxury escape awaits, close to everything yet away from it all. Contact one of our WindRiver Agent's today for more details. Specifications, features, and pricing are subject to change without notice.

259 Careen Court, Lenoir City

403 Careen Court, Lenoir City
$3,400,000
4 Beds ⋅ 5 Baths ⋅ 1348809 MLS
Welcome to one of WindRiver's most captivating waterfront opportunities. Perfectly positioned to showcase arguably the finest cove views among this exclusive collection of homesites, this exceptional to-be-built custom residence combines breathtaking water vistas, outstanding privacy, and walkability to the new WindRiver Clubhouse. Situated on a quiet cul-de-sac, this approximately 4,681-square-foot luxury home has been carefully designed to maximize its spectacular waterfront setting. Expansive windows and thoughtfully planned outdoor living spaces create a seamless connection to the peaceful cove, allowing the natural beauty of the property to become part of everyday living. Designed and built by WoodPointe, LLC, specialists in Design/Build Construction, the residence will feature timeless architecture, exceptional craftsmanship, and luxury finishes throughout. Every detail has been carefully considered to create a home that is equally suited for entertaining guests or enjoying quiet mornings overlooking the water. An expansive walkout lower level extends the living space outdoors, creating the perfect setting for gathering with family and friends while taking in the panoramic cove views. Just a short walk from WindRiver's championship golf course, new clubhouse, marina, dining, fitness facilities, and recreational amenities, this home offers an extraordinary lifestyle where luxury and convenience meet. With its exceptional waterfront setting, unmatched cove views, and prime location within one of East Tennessee's premier lake and golf communities, this is a rare opportunity to create a custom home that will be enjoyed for generations. Discover WindRiver, Tennessee's exclusive lakefront community. Indulge in a tax-friendly haven with no state income tax, nestled amidst four-season splendor. Our gated community is minutes from shopping and the airport, offering championship golf, a premier marina, and soon, a Best in Class New Clubhouse. Seize the opportunity for refined living at WindRiverLiving.com. Your luxury escape awaits, close to everything yet away from it all. Contact one of our WindRiver Agent's today for more details. Specifications, features, and pricing are subject to change without notice.

403 Careen Court, Lenoir City

161 Careen Court, Lenoir City
$3,750,000
4 Beds ⋅ 5 Baths ⋅ 1348803 MLS
If you're looking for a true one-of-one opportunity, you've found it. This extraordinary to-be-built custom residence presents one of the most desirable homesites in WindRiver, offering a rare combination of breathtaking golf course views, tranquil waterfront, exceptional privacy, and a location just a short stroll from the new WindRiver Clubhouse. Nestled on a quiet cul-de-sac, this 5,034-square-foot luxury home is thoughtfully positioned to take full advantage of its spectacular setting. Enjoy sweeping, unobstructed views across the golf course with a generous natural buffer between the home and the fairways, creating a level of privacy seldom found in golf course living. Beyond the manicured landscape, the property overlooks a peaceful private cove, providing a serene waterfront backdrop that is as beautiful as it is relaxing. Designed and built by WoodPointe, LLC, specializing in Design/Build Construction, this custom home will showcase timeless architecture, exceptional craftsmanship, and luxury finishes throughout. The thoughtfully designed floor plan blends elegant living spaces with everyday comfort, creating a home equally suited for entertaining on a grand scale or enjoying quiet evenings surrounded by nature. An expansive walkout lower level opens seamlessly to the outdoor living areas, offering the perfect setting to take in the panoramic golf and water views while creating a true extension of the home's interior living space. Properties of this caliber are rarely available. A homesite that combines expansive golf views, peaceful waterfront, outstanding privacy, walkability to WindRiver's premier amenities, and a custom home by WoodPointe, LLC is a combination that simply cannot be replicated. This is more than a luxury home--it's an opportunity to own one of WindRiver's most exceptional properties, where timeless design, an extraordinary setting, and an unparalleled lifestyle come together. Don't miss your chance to own a truly One of One opportunity. Discover WindRiver, Tennessee's exclusive lakefront community. Indulge in a tax-friendly haven with no state income tax, nestled amidst four-season splendor. Our gated community is minutes from shopping and the airport, offering championship golf, a premier marina, and soon, a Best in Class New Clubhouse. Seize the opportunity for refined living at WindRiverLiving.com. Your luxury escape awaits, close to everything yet away from it all. Contact one of our WindRiver Agent's today for more details. Specifications, features, and pricing are subject to change without notice.

161 Careen Court, Lenoir City

127 Santee Way, Loudon
$920,000
4 Beds ⋅ 3 Baths ⋅ 1348189 MLS
Priced below Appraisal! Experience Luxury Living at its finest in this exceptional Golf Course Estate located in the prestigious Tellico Village community. Perfectly positioned along the Fairway, 127 Santee Way offers breathtaking golf course views, timeless architecture and an impressive blend of elegance, comfort and quality craftsmanship. Designed for both everyday living and grand entertaining, this remarkable residence features Expansive Open Living Spaces with Soaring Ceilings, Abundant Natural Light and Refined Finishes throughout. The Gourmet Kitchen is a chef's dream, boasting premium appliances, custom cabinetry, generous prep space, and seamless flow into the dining and great room, where a Beautiful Fireplace and Panoramic Fairway Views create an unforgettable setting. The luxurious Primary Suite serves as a private retreat, complete with a Newly Renovated Spa-Inspired Ensuite, Fireplace and direct access to a Private Outdoor Living Space. Spacious Guest Ensuite Accommodations on the Main along with versatile lower-level Living provide ample room for family and visitors. The Finished Walk-Out Basement offers additional Gathering Areas, Recreation Space, 2 Bedrooms and Endless Possibilities for a Hobby Room or a Home Theater. Car Enthusiasts and Hobbyists will appreciate the Exceptional Lower Level Garage capacity for 4 cars and abundant storage. Built with Superior Construction Techniques and Energy-Efficient features, this home delivers lasting quality and peace of mind. Closed Loop Geo-Thermal furnace is very efficient on energy costs. Step outside to enjoy Multiple Outdoor Living Areas overlooking the pristine golf course, where morning coffee, evening sunsets and effortless entertaining become part of everyday life. Located within Tellico Village, residents enjoy Golf, Tellico Lake access, Clubhouses, Fitness Facilities, Walking Trails, Pickleball and Tennis Courts, Marinas, and an Active Lifestyle just minutes from shopping, dining and Knoxville. This is more than a home--it's a Luxury Lifestyle in one of East Tennessee's Premier Golf Communities. Make Your Real Estate Dreams A Reality - Schedule Your Showing Today!

127 Santee Way, Loudon

149 Holbrook Ave, Lenoir City
$299,999
3 Beds ⋅ 2 Baths ⋅ 1348114 MLS
Opportunity awaits! This 1,700 sq. ft. home sits on a spacious 0.72 acre corner lot and offers 3 bedrooms, 1.5 baths, and endless potential for investors or buyers ready to make it their own. The huge unfinished walkout basement is already plumbed, creating an incredible opportunity for additional living space. Inside, the oversized dining room could easily be incorporated into an expanded kitchen or additional living area, while the large laundry room provides the option to enlarge the existing half bath. With no city taxes, a convenient location just minutes from shopping and the interstate, and only 15 minutes to Turkey Creek, this property combines value with convenience. Countless possibilities await.

149 Holbrook Ave, Lenoir City

1510 Rarity Bay Pkwy, Vonore
$1,450,000
5 Beds ⋅ 5 Baths ⋅ 1347997 MLS
Panoramic Tellico Lake and the Smoky Mountains views! This spacious 5-bedroom, 4.5-bath home is a true East Tennessee retreat, offering a thoughtful floor plan, oversized 3-car garage, and an additional basement golf cart/workshop garage. The golf cart also conveys with the property, making it easy to enjoy the community and its many amenities. A large foyer welcomes you into the living room, featuring hardwood floors, custom built-ins surrounding the fireplace, a wet bar with beverage center and sink, and expansive windows that frame the incredible views. A gourmet kitchen offers warm wood cabinetry, granite countertops, dual sinks, a gas cooktop, built-in oven and microwave, 2 walk-in pantries, and a spacious dining area. The large composite deck is a highlight of the home, facing East and perfect for shaded evenings to enjoy your beverage or morning coffee. Both the living room and the primary suite open directly into the enclosed sunroom, which was recently renovated with new flooring. The primary suite is a private retreat filled with natural light, featuring new carpet, a spa-like ensuite with a jetted tub, walk-in tile shower, dual walk-in closets, an attached laundry room, and 2 dedicated office/sitting areas with built-in desks--perfect for working from home or relaxing with a view. A second main-level bedroom with a private ensuite provides comfortable accommodations for guests. The walk-out lower level features 10 foot ceilings, hardwood flooring, a kitchenette, an expansive recreation room, 2 additional bedrooms, 2 full bathrooms, and a versatile 5th bedroom or flex space--ideal for a home gym, studio, media room, or hobby space. Additional highlights include a 2nd laundry room with newer washer and dryer, a workshop with a garage door and built-in cabinetry, extensive unfinished storage, and a covered patio with under-decking. Additional updates and improvements include a newer roof, 2 newer HVAC systems, 2 tankless water heaters, a new front door, epoxy-coated garage floors, a radon mitigation system, and a beautiful paver driveway. As an added bonus, the golf cart conveys with the home! Enjoy Rarity Bay's fabulous amenities, including championship golf, clubhouse dining, fitness center, outdoor pool, tennis and pickleball courts, walking trails, marina access, and more--all within one of East Tennessee's premier gated lake communities. Rarity Bay residents enjoy social gatherings, outings, clubs, and activities. If you've been searching for exceptional views, spacious living, and a thoughtfully updated home designed for everyday comfort and entertaining, this is a property you won't want to miss!

1510 Rarity Bay Pkwy, Vonore

205 Oonoga Way, Loudon
$819,900
3 Beds ⋅ 3 Baths ⋅ 1347666 MLS
This custom home has 3,403 square feet of living space and a large three-car garage with a level driveway. The main level consists of a primary bedroom, family room, kitchen, dining area, bathroom, office, utility room, sunroom and deck. The terrace level consists of a recreation room with a kitchenette, two bedrooms, bathroom, workshop/hobby room, heated and cooled storage room and patio. The workshop/hobby room has exterior double doors and has an adjoining door to the storage room. Exterior construction upgrades include poured concrete foundation walls, stone facia on the front of the house, and Hardie Board siding. A few of the interior improvements include the following: Kitchen remodel (2025), new HVAC unit - terrace level (2025), new radon mitigation unit (2025), new water heater (2025), new HVAC unit -main level (2018), and new roof (2011). The home is conveniently located, within less than 10 minutes to the Food Lion grocery store, Sloan's Hardware Store, Toqua Golf Course, restaurants, medical group, pharmacy, dentist, and wellness center. Tellico Village is a master-planned community built along Tellico Lake. Just 31 miles from downtown Knoxville, Tellico Village is conveniently located with easy access to nationally recognized healthcare providers, major shopping venues and a short drive to McGhee Tyson Airport (TYS), serving Knoxville and the surrounding area.

205 Oonoga Way, Loudon

362 Parkwood Circle, Greenback
$1,479,880
4 Beds ⋅ 5 Baths ⋅ 1346670 MLS
Welcome to the height of luxury coupled with laid back living at 362 Parkwood Circle in Greenback, Tennessee, where impeccable craftsmanship meets breathtaking panoramic views of Tellico Lake. This custom-built 4-bedroom, 4.5-bathroom home offers 4,789 square feet of thoughtfully designed living space and sits on a double lot and also includes a .49 acre additional lot behind the home, ensuring unmatched privacy and dramatic, unobstructed lake views. As you enter the home through custom mahogany double doors you are welcomed into a home filled with quality craftsmanship, warmth, and wonderful lake views. The main level features Brazilian walnut solid wood floors, soaring 10-foot ceilings, 8-foot doorways, a spacious living area, and a wood burning fireplace. Large Windsor casement-style wood windows bring in plenty of natural light while allowing picturesque Tellico lake views from almost every room.The gourmet kitchen is a true showpiece, featuring Mark Sewell custom cabinetry and beautiful wood encased vent hood over the 6-burner gas cooktop, Italian porcelain tile, premium appliances, and a stunning adjoining bar area complete with a live-edge oak countertop and under-counter beverage refrigerator--perfect for entertaining. The open-concept living area flows seamlessly onto the screened-in main-level porch and grilling deck, where Phantom motorized retractable screens create the ideal indoor-outdoor living experience. The luxurious primary suite serves as a private retreat with a beautifully updated spa-like bath featuring a new soaking tub and tile. Recent updates throughout the home also include a new HVAC unit, new carpet, new recessed lighting, and new tile flooring in the formal dining room. Rounding out the main level is a guest bedroom with a full ensuite bathroom and closet with custom built-ins.Designed for both comfort and entertaining, the home offers two inviting wood-burning fireplaces--one equipped with a heatilator and natural gas starter--a full wet bar in the expansive downstairs great room, and a one-of-a-kind 100-bottle wine cellar featuring a barrel ceiling, antique stained glass, and handcrafted wine holders made from kiln-dried red and white oak harvested directly from the property.The lower level also features 2 additional bedrooms and 2 bathrooms, as well as ample storage. The downstairs great room opens to a covered patio, extending your outdoor living space and creating yet another place to enjoy the peaceful surroundings. Car enthusiasts and hobbyists will appreciate the impressive two-story garage setup, including a 3-car main-level garage and a lower-level garage/workshop capable of accommodating up to 3 additional vehicles, built with poured concrete foundation walls and durable Span-Deck flooring engineered for efficiency and durability, this home features a poured concrete foundation, 2x6 exterior wall framing, advanced spray foam insulation, and a 3-zone HVAC system for year-round comfort and energy savings. A whole-home 6-channel Russ Sound audio system can be reconnected for your listening enjoyment. Located in the highly sought-after Foothills Pointe community, residents enjoy resort-style amenities including a clubhouse, swimming pool, tennis courts, pickleball courts, boat ramp, marina, and boat slips--making it easy to embrace the East Tennessee lake lifestyle. This one-of-a-kind property offers the perfect blend of luxury, craftsmanship, privacy, and incredible lake views. Schedule your private showing today and discover all that 362 Parkwood Circle has to offer. Buyer to verify square footage, room sizes, lot size, home features, community amenities, community covenants & restrictions, zoning, etc.

362 Parkwood Circle, Greenback

860 Anchor Drive, Lenoir City
$419,000
3 Beds ⋅ 2 Baths ⋅ 1346610 MLS
Welcome home to this beautifully updated 3-bedroom, 2-bath home tucked away on a quiet cul-de-sac in a highly sought-after school district! Situated on nearly an acre, the partially wooded lot offers the perfect combination of space, shade, and privacy while still keeping you convenient to shopping, dining, schools, and I-75. Inside, you'll find a warm and inviting living space highlighted by a beautiful rock gas fireplace, along with numerous updates completed in 2023, including granite countertops, stainless steel appliances, updated lighting and flooring, a new back deck, gutters, and water heater. The HVAC was replaced in 2024, adding even more value and peace of mind. The finished basement provides valuable additional living space with endless possibilities--perfect for a family room, den, man cave, playroom, home office, or entertainment area. An attached 2-car garage provides plenty of room for vehicles and storage. Enjoy your morning coffee from the covered front porch or relax on the private back porch overlooking the spacious, partially wooded backyard. With its cul-de-sac setting, generous lot, flexible living space, desirable location, and extensive updates, this home offers a combination that's hard to find.

860 Anchor Drive, Lenoir City

824 Poplar Springs Rd, Loudon
$419,000
4 Beds ⋅ 3 Baths ⋅ 1346545 MLS
Back on Market due to no fault of seller. Completely renovated and move-in ready with no HOA. this exceptional home offers quality updates throughout and plenty of space both inside and out. Nearly every major component has been replaced, including a new roof, gutters, sheetrock, paint, HVAC system, windows, kitchen cabinets, appliances, and luxury vinyl plank flooring throughout, giving you the peace of mind of owning a beautifully updated home. The thoughtfully designed floor plan features 4 bedrooms, 2.5 bathrooms, plus a spacious lower level where the 4th bedroom\flex room is located that could easily serve as a home office, recreation room or guest space. A separate lower-level entrance provides added convenience and flexibility for multi-generational living, guests, or working from home. Enjoy your morning coffee in the sunroom or unwind on the screened-in porch, both offering comfortable spaces to relax and enjoy the outdoors. Situated on approximately 0.93 acres (including an additional parcel), this property provides ample room for hobbies, storage, and entertaining. In addition to the attached 2-car garage, you'll find a 24' x 30' detached 2-car garage, perfect for vehicles, a workshop, or recreational equipment. New garage doors have been ordered and will be installed upon arrival. Beautiful new garage doors are on order and will be installed upon arrival. Conveniently located just minutes from local lakes and public boat ramps, this home is also close to shopping, restaurants, schools, and everyday amenities. For even more dining, shopping, and entertainment options, the Turkey Creek area is approximately 25 minutes away. This beautifully renovated property combines modern updates, functional living space, and an excellent location--making it a home you won't want to miss. Additional photographs coming soon.

824 Poplar Springs Rd, Loudon

312 Cheeyo Lane, Loudon
$639,900
5 Beds ⋅ 4 Baths ⋅ 1346530 MLS
*Listed at just under $200/sqft!* Discover exceptional new construction in the highly desirable community of Tellico Village. This stunning basement ranch offers over 3,000 square feet of thoughtfully designed living space with 5 bedrooms and 4 bathrooms, perfect for comfortable everyday living and entertaining. Step inside to an inviting open floor plan filled with natural light and modern finishes throughout. The spacious living area features a beautiful stone fireplace, creating a warm and welcoming focal point. The kitchen is designed for both style and function, complete with granite countertops, ample cabinetry, and generous workspace for cooking and gathering. The finished basement level provides additional living space and flexibility, ideal for guests, a home office, or recreation area. Upstairs and down, the layout offers privacy and comfort for family and visitors alike. Enjoy the outdoors year-round from the covered back deck, perfect for relaxing, entertaining, or taking in the peaceful surroundings. Located in the sought-after Tellico Village community, this beautiful new home offers modern living in a scenic setting. Don't miss the opportunity to make it yours.

312 Cheeyo Lane, Loudon

153 Trail View Drive, Loudon
$289,900
3 Beds ⋅ 1 Baths ⋅ 1346020 MLS
Motivated Sellers! Home comes with a 1- yr home warranty! Welcome to this well-maintained 3- bedroom, 1-bath home offering over 1500 Sq Ft of living space on over half an acre! Situated on a quiet dead-end road with county taxes only, this property offers privacy, minimal traffic, and a serene country setting while still being conveniently located. Recent updates include a new HVAC system and Windows (2022), Front gutters (2023), Garage door (2026), and new paint throughout. The home is also wired for fiber optic internet, making it ideal for working from home or streaming with ease, The finished basement offers additional living space with endless possibilities-create a family room, home office, or 4th bedroom! Outside, the expansive 0.58-acre lot provides plenty of room for gardening, entertaining, or simply enjoying the peaceful surroundings. If you're looking for a move-in-ready home with lots of updates, flexible living space, and the tranquility of a beautiful country setting, this home is a must see!

153 Trail View Drive, Loudon

203 Todaly Circle, Loudon
$869,000
3 Beds ⋅ 4 Baths ⋅ 1344995 MLS
NEW ROOF, LOWER LEVEL HVAC! Welcome to your dream home in Tellico Village, the premier active-living lake and golf community in East Tennessee, located near the Great Smoky Mountains and just a short drive from Knoxville. This rare, standalone all brick townhome offers the perfect blend of maintenance-free living and single-family space, showcasing an expansive 4,022 square feet of meticulously designed living area. From the moment you arrive, the level driveway leads to a classic all-brick exterior which hints at the quality craftsmanship within. The freshly painted interior across both levels leads to a turnkey, move in experience. Designed as a walkout basement ranch, the main level delivers effortless everyday living with an open and airy layout. The inviting living room features a cozy fireplace, making it the perfect spot to unwind, while a formal dining room stands ready for hosting family and friends. The main floor features an impressive primary suite, complete with a massive walk-in closet. A second main-level bedroom includes its own ensuite bath, offering excellent privacy for guests. An additional flexible purpose room can be a dedicated main level office or function as a bedroom if needed. Step outside from the main level to enjoy East Tennessee's beautiful seasons on your choice of outdoor spaces. Sip your morning coffee in the comfort of the screened porch, or grill and entertain on the attached open deck. Downstairs, the sprawling lower level is a true standout, featuring a spacious bedroom, a full bath, and three separate living areas or recreation rooms. This massive footprint is ideal for a media room, home gym, hobby space, or a private guest wing, all walking out to a large covered lower porch. Abundant closet space and deep storage areas throughout the home ensure that the ease of town home living doesn't mean compromising. Location is everything, and this property puts you right in the heart of the Tellico Village lifestyle. You are within easy walking distance of the Yacht Club and the Yacht Club Marina, making lakefront dining and boating incredibly convenient. Beyond the water, Tellico Village offers an unparalleled amenity-rich lifestyle. As a resident, you will have access to championship golf across three pristine courses, a bustling pickleball community, and access to a state-of-the-art wellness center equipped with a fitness facility, group exercise rooms, and both indoor and outdoor swimming pools. Combining space, luxury, and an unbeatable location, this townhome is your gateway to the ultimate active lifestyle and community.

203 Todaly Circle, Loudon

205 Admiral Court, Lenoir City
$2,890,000
3 Beds ⋅ 4 Baths ⋅ 1344935 MLS
Nearly completed new construction on a premier lakefront homesite in a gated golf community! This stunning custom home offers over 4,000 square feet of thoughtfully designed living space with panoramic water views and exceptional indoor-outdoor living. The open-concept main level features soaring cathedral ceilings, a spacious great room with gas fireplace, formal dining area, private study, and a designer kitchen with oversized island, walk-in pantry, prep kitchen, and premium finishes. The luxurious main-level owner's suite includes a spa-inspired bath, walk-in shower, and generous walk-in closets. The walkout lower level is designed for entertaining with a large recreation room, wet bar, guest accommodations, and abundant storage. An elevator provides convenient access between levels. Outdoor living is a standout feature with a covered lakefront patio featuring a vaulted wood ceiling, an expansive paver patio, and a built-in fire pit overlooking the water. Additional features include a 3-car garage, hardwood and tile flooring, tankless water heater, energy-efficient windows and doors, wired internet, and extensive storage throughout. Located on a cul-de-sac lakefront lot with rolling topography, residents enjoy access to community amenities including a championship golf course, clubhouse, fitness center, swimming pool, tennis courts, lake access, recreational facilities, lawn care, and gated entry. A rare opportunity to own a luxury lakefront home nearing completion in one of East Tennessee's premier waterfront communities. Be settled into your new home in time for football season, with exceptional indoor-outdoor living designed for game-day gatherings, lakeside entertaining, and unforgettable weekends with family and friends. Discover WindRiver, Tennessee's exclusive lakefront community. Indulge in a tax-friendly haven with no state income tax, nestled amidst four-season splendor. Our gated community is minutes from shopping and the airport, offering championship golf, a premier marina, and soon, a Best in Class New Clubhouse. Seize the opportunity for refined living at WindRiverLiving.com. Your luxury escape awaits, close to everything yet away from it all. Contact one of our WindRiver Agent's today for more details.

205 Admiral Court, Lenoir City

247 Bittersweet Lane, Lenoir City
$849,000
5 Beds ⋅ 3 Baths ⋅ 1343962 MLS
Located in the sought-after Haven Hill community in Lenoir City, this beautifully upgraded, nearly new home offers 5 bedrooms, 3 bathrooms, and maintenance-free living with incredible neighborhood amenities including a pool, pickleball courts, fitness center, and clubhouse. Situated on a private lot with no homes behind it, the property features a fenced backyard, upper deck, and lower-level patio perfect for relaxing or entertaining. Inside, you will find upgrades throughout including quartz countertops, stainless steel appliances, a gas range, gas fireplace, a stunning vaulted living room with wood beams, and upgraded insulation. The spacious primary suite is conveniently located on the main level and features a double vanity and fully tiled upgraded shower. The main floor includes a dedicated office with French doors, an additional bedroom and full bathroom, plus a laundry room and 2-car garage. Downstairs offers an entirely separate living area with endless possibilities, featuring 3 additional bedrooms, 1 full bathroom, and a large second living room ideal for entertaining, guests, a home gym, media room, or hobby space. The basement also includes 350 square feet of heated and cooled storage space. Beyond the home itself, Haven Hill offers a vibrant and welcoming lifestyle. Residents can be as involved as they choose with weekly yoga and Pilates classes, line dancing, Bible studies, Bunco groups, pickleball games, and monthly new member social gatherings hosted at the clubhouse, making it easy to connect with neighbors and build community. Conveniently located just minutes from some of the area's most popular outdoor destinations, Melton Hill Dam is only a 4-minute drive away and offers opportunities for hiking, fishing, swimming, boating, and picnicking. Nearby Lenoir City Park provides beautiful walking and hiking trails, while waterfront dining at Calhoun's is just 10 minutes away. With a functional layout, quality upgrades, resort-style amenities, and an almost brand-new feel, this home truly offers the best of comfort, convenience, and flexibility. Schedule your private showing today!

247 Bittersweet Lane, Lenoir City

1031 Montcrest Drive, Lenoir City
$489,000
3 Beds ⋅ 3 Baths ⋅ 1343896 MLS
Welcome home to this spacious 3-bedroom, 3-bath, finished basement rancher located in the established Little Mountain Estates neighborhood that has no HOA. With plenty of room to spread out, this home offers a flexible floor plan that's perfect for a variety of living situations. The main level features three bedrooms, two full bathrooms, a beautifully remodeled kitchen, bamboo flooring, an oversized garage, and a bright sunroom that serves perfectly as a dining area or additional living space. Enjoy relaxing mornings on the front deck and entertaining guests on the back deck with mountain views overlooking the yard. Downstairs, you'll find a fully furnished basement offering endless possibilities. With multiple finished rooms, a full bathroom, a space that could easily be converted into a kitchenette, and a patio, the lower level has great potential for a separate living area, guest suite, or additional recreation space. For added peace of mind, a pre-listing home inspection has already been completed, helping buyers feel confident knowing the home has been thoroughly evaluated before hitting the market. If you've been looking for a well-maintained home with space, flexibility, and a fantastic location, this home checks all the boxes.

1031 Montcrest Drive, Lenoir City

320 Augusta Lane, Lenoir City
$999,000
3 Beds ⋅ 3 Baths ⋅ 1343187 MLS
Coming Soon in Avalon - 320 Augusta Lane, Lenoir City, TN ⛳️ Get ready to fall in love with this stunning 3-bedroom, 3-bath basement rancher perfectly positioned on the golf course in the highly sought-after Avalon Community. Offering 3,603 square feet of thoughtfully designed living space, this beautiful home combines modern finishes, open-concept living, and breathtaking views of both the golf course and lake. The spacious main level features an impressive great room with soaring ceilings, a gourmet kitchen with a large island, and a luxurious primary suite. The finished walkout basement provides additional living and entertaining space, along with a private guest suite and bath. Step outside to enjoy the oversized screened porch where you can relax and take in the peaceful golf course and water views year-round. ✨ 3 Bedrooms ✨ 3 Bathrooms ✨ 3,603 Square Feet ✨ Basement Rancher ✨ Golf Course Frontage ✨ Lake Views ✨ Large Screened Porch ✨ Located in Prestigious Avalon This exceptional home is scheduled to hit the market Thursday. If you've been waiting for a move-in ready home with incredible views and spacious living in Avalon, this is one you won't want to miss!

320 Augusta Lane, Lenoir City

1991 Price Rd, Lenoir City
$525,000
3 Beds ⋅ 2 Baths ⋅ 1343065 MLS
Nearly 10 Acres of Privacy & Opportunity in the Heart of Lenoir City Tucked away in the sought-after Eaton community at the end of Price rd off near Watt Road, this 9.86-acre property delivers the kind of seclusion and space that rarely comes available at this location. Surrounded by mature hardwoods and abundant wildlife -- including deer and turkey - this is the one you've been waiting for if land and privacy are the priority. The property includes a 3BR/2BA cabin built in 2006 and a double wide on permanent foundation (1991), both sold strictly as-is. Bring your vision and your contractor -- the equity opportunity here is real. Whether you're looking for a private retreat, a mini-farm, a multi-generational setup, or a long- term hold, the bones and the acreage are there * 9.86 acres | Eaton community, Lenoir City * End of road - maximum privacy * Cabin: 3BR/2BA, built 2006 * Double wide on permanent foundation, 1991 * Abundant Deer and Turkey * Sold strictly AS-IS

1991 Price Rd, Lenoir City