Refine Search
Sort by
1031 Montcrest Drive, Lenoir City
$489,000
3 Beds ⋅ 3 Baths ⋅ 1343896 MLS
Welcome home to this spacious 3-bedroom, 3-bath, finished basement rancher located in the established Little Mountain Estates neighborhood that has no HOA. With plenty of room to spread out, this home offers a flexible floor plan that's perfect for a variety of living situations. The main level features three bedrooms, two full bathrooms, a beautifully remodeled kitchen, bamboo flooring, an oversized garage, and a bright sunroom that serves perfectly as a dining area or additional living space. Enjoy relaxing mornings on the front deck and entertaining guests on the back deck with mountain views overlooking the yard. Downstairs, you'll find a fully furnished basement offering endless possibilities. With multiple finished rooms, a full bathroom, a space that could easily be converted into a kitchenette, and a patio, the lower level has great potential for a separate living area, guest suite, or additional recreation space. For added peace of mind, a pre-listing home inspection has already been completed, helping buyers feel confident knowing the home has been thoroughly evaluated before hitting the market. If you've been looking for a well-maintained home with space, flexibility, and a fantastic location, this home checks all the boxes.

1031 Montcrest Drive, Lenoir City

320 Augusta Lane, Lenoir City
$999,000
3 Beds ⋅ 3 Baths ⋅ 1343187 MLS
Coming Soon in Avalon - 320 Augusta Lane, Lenoir City, TN ⛳️ Get ready to fall in love with this stunning 3-bedroom, 3-bath basement rancher perfectly positioned on the golf course in the highly sought-after Avalon Community. Offering 3,603 square feet of thoughtfully designed living space, this beautiful home combines modern finishes, open-concept living, and breathtaking views of both the golf course and lake. The spacious main level features an impressive great room with soaring ceilings, a gourmet kitchen with a large island, and a luxurious primary suite. The finished walkout basement provides additional living and entertaining space, along with a private guest suite and bath. Step outside to enjoy the oversized screened porch where you can relax and take in the peaceful golf course and water views year-round. ✨ 3 Bedrooms ✨ 3 Bathrooms ✨ 3,603 Square Feet ✨ Basement Rancher ✨ Golf Course Frontage ✨ Lake Views ✨ Large Screened Porch ✨ Located in Prestigious Avalon This exceptional home is scheduled to hit the market Thursday. If you've been waiting for a move-in ready home with incredible views and spacious living in Avalon, this is one you won't want to miss!

320 Augusta Lane, Lenoir City

1991 Price Rd, Lenoir City
$525,000
3 Beds ⋅ 2 Baths ⋅ 1343065 MLS
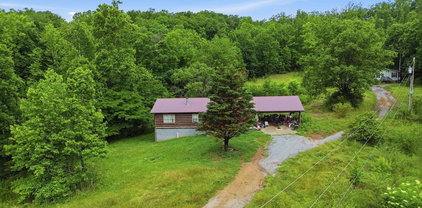
Nearly 10 Acres of Privacy & Opportunity in the Heart of Lenoir City Tucked away in the sought-after Eaton community at the end of Price rd off near Watt Road, this 9.86-acre property delivers the kind of seclusion and space that rarely comes available at this location. Surrounded by mature hardwoods and abundant wildlife -- including deer and turkey - this is the one you've been waiting for if land and privacy are the priority. The property includes a 3BR/2BA cabin built in 2006 and a double wide on permanent foundation (1991), both sold strictly as-is. Bring your vision and your contractor -- the equity opportunity here is real. Whether you're looking for a private retreat, a mini-farm, a multi-generational setup, or a long- term hold, the bones and the acreage are there * 9.86 acres | Eaton community, Lenoir City * End of road - maximum privacy * Cabin: 3BR/2BA, built 2006 * Double wide on permanent foundation, 1991 * Abundant Deer and Turkey * Sold strictly AS-IS

1991 Price Rd, Lenoir City

280 Coyatee Drive N, Loudon
$739,500
3 Beds ⋅ 3 Baths ⋅ 1342632 MLS
Welcome to 280 Coyatee Drive N in the highly sought-after Tellico Village! Situated on a private, wooded corner lot on the desirable north end of the Village, this well-maintained basement ranch offers the perfect combination of main-level living, flexible space, and resort-style amenities. The main level features beautiful hardwood floors, an open-concept living area, a thoughtfully designed kitchen, a spacious laundry room, and a stunning four-season sunroom overlooking peaceful wooded views. Double-pane tilt-in windows provide energy efficiency and easy maintenance, and a keyless entry system for added convenience and security. The walkout lower level offers endless possibilities for multi-generational living, guests, a home office, hobby room, fitness space, or toy garage. A separate side driveway, concrete ramp, and double opening french doors provide convenient stair-free access. Car enthusiasts, hobbyists, and those needing extra storage will appreciate the oversized three-car garage with ample workshop space. Outdoor living is equally impressive with a spacious deck, large covered porch, pergola-covered patio, and fire pit, perfect for entertaining or enjoying the beauty and privacy of East Tennessee. As a resident of Tellico Village, you'll enjoy championship golf courses, marinas, boat launches, pickleball and tennis courts, fitness centers, walking trails, restaurants, clubs, and year-round social activities. Whether you love boating, golf, hiking, fitness, volunteering, or simply connecting with neighbors, this award-winning lakefront community offers an exceptional lifestyle.

280 Coyatee Drive N, Loudon

630 Kenny Brook Lane, Greenback
$1,599,000
3 Beds ⋅ 2 Baths ⋅ 1342497 MLS
Located in the scenic countryside of Greenback in desirable Loudon County, this exceptional 47.56+/- acre farm offers a rare combination of residential comfort, agricultural infrastructure, livestock capability, and recreational appeal. Conveniently located near Lenoir City, Maryville, and Knoxville, the property provides peaceful country living with easy access to shopping, dining, and outdoor recreation. The surveyed acreage features a mix of productive pasture ground, rolling hills, timber, and water features. More than 20 acres are currently fenced and supporting cattle, making the property ideal for livestock operations, hobby farming, hay production, or recreational use. The combination of open pasture and wooded areas creates excellent usability and scenic beauty throughout the farm. A major highlight is the approximately 10,000+/- square foot multi-use agricultural building. This versatile structure is equipped with breaker boxes on both ends along with 110V, 220V, 20 amp, 30 amp, and 50 amp electrical service. The building also includes ventilation fans, well water, an office with air conditioning, bathroom facilities with plumbing for a shower, and a full septic system. An exterior RV electrical hookup with septic cleanout provides additional convenience for guests or temporary living arrangements. The building could support greenhouse operations, equipment storage, workshop space, agricultural business use, or other farming applications. The property also includes two barns that support livestock and storage needs. One barn features feeding areas and cattle chutes already in place for farm operations, while the second barn offers additional storage for hay, tractors, implements, and equipment. Two ponds add both beauty and recreational opportunities to the property, including one larger pond partially located on the farm. The ponds are stocked with bluegill, bass, and catfish and have historically attracted excellent waterfowl numbers. The mix of ponds, pasture, and timber creates quality wildlife habitat throughout the property. Situated at the end of a private driveway on a hilltop setting, the brick ranch-style home overlooks the surrounding countryside with beautiful East Tennessee views. The home features approximately 2,871 square feet with 3 bedrooms and 2 bathrooms, along with an unfinished basement totaling approximately 2,123 square feet. Inside, the spacious kitchen includes stainless steel appliances, abundant cabinetry, and a large island with bar seating. The great room includes a wood burning stove and dining area features a gas logs creating comfortable living spaces year-round. Hardwood flooring and exposed brick accents add warmth and character throughout much of the home. The primary suite includes a walk-in shower, soaking tub, and walk-in closet. Additional features include a formal dining area, office space, den, separate laundry room with sink, and multiple storage areas. A large screened and covered porch provides an excellent place to relax and enjoy the surrounding views. Additional improvements include a whole-house Generac generator, public water service to the home, electric and propane utilities, internet availability, a two-car main-level garage, and a separate basement garage with side-entry access. Located near Fort Loudoun Lake, this property offers a strong combination of farming capability, recreational opportunities, and comfortable country living in one of East Tennessee's most desirable rural areas.

630 Kenny Brook Lane, Greenback

1697 Davis Ferry Rd, Loudon
$795,000
3 Beds ⋅ 3 Baths ⋅ 1341940 MLS
Set on 1.42 acres of peaceful, usable land, this spacious 3972 sq ft home offers room to live, gather, and grow. Inside, you'll find 3 bedrooms, office/room and 3 baths, along with a thoughtful layout that includes a large living area, formal dining room, a large eat-in kitchen, and plenty of cabinetry and workspace for everyday cooking or hosting. The main-level primary bedroom provides a comfortable retreat with a walk-in shower, double vanity, and a generous walk-in closet. Three additional bedrooms and a dedicated laundry room add convenience and flexibility for everyday living or guests. There is an extra room downstairs with a closet. The walkout basement expands your living space with a spacious rec room featuring a bar area, perfect for game nights, gatherings, or extended living options. Outdoor living is just as inviting with a covered and screened patio, offering year-round enjoyment and a quiet place to unwind. With its acreage, square footage, and versatile layout, this property delivers the comfort of a well-designed home paired with the freedom of extra land--an ideal blend for anyone seeking space and possibility in a beautiful setting.

1697 Davis Ferry Rd, Loudon

355 Crock Rd, Loudon
$444,900
3 Beds ⋅ 2 Baths ⋅ 1339204 MLS
REDUCED!! NEW HVAC! $5250 REPAIRS TO ROOF TO BE COMPLETED! $4850 IN ELECTRICAL REPAIRS INCLUDING PANEL CHANGE OUT TO BE COMPLETED! $6400 IN FOUNDATION REPAIRS TO BE COMPLETED! Welcome to 355 Crock Road--where timeless construction meets peaceful East Tennessee living. Situated on 2.3 scenic acres, this all-brick basement ranch offers over 3,000 square feet of space, functionality, and opportunity. From the moment you arrive, you'll appreciate the setting--gently rolling land, mature trees, and the kind of privacy that's getting harder to find. Inside, the home features a classic and functional layout with 3 bedrooms and 2 full baths, offering comfortable main-level living with additional space below. The main level showcases a spacious living area filled with natural light, while the kitchen and dining spaces provide a warm, inviting feel with ample cabinetry and room to gather. Original character and solid construction shine throughout, giving buyers the perfect canvas to update or enjoy as-is. Downstairs, the full basement opens up a world of possibilities--whether you need additional living space, a recreation area, workshop, or storage, this level delivers flexibility to fit your lifestyle. Step outside and take in the true highlight of the property: 2.3 usable acres complete with a detached 2-car garage and a constructed barn area--ideal for hobbies, equipment storage, animals, or future expansion. Whether you're looking for a mini-farm setup or simply room to spread out, this property checks the boxes. Located in a peaceful setting while still convenient to nearby amenities, 355 Crock Road offers the rare combination of space, structure, and potential. If you've been searching for a solid home with land and endless possibilities--this is it.

355 Crock Rd, Loudon

633 Fort Hill St, Loudon
$995,000
4 Beds ⋅ 3 Baths ⋅ 1337990 MLS
This Panoramic Horseshoe View of the Tennessee River/Watts Bar Lake and The Cumberland Mountains is breath taking. This is a rare opportunity to live in this Upscale neighborhood of Fort Hill Subdivision. This is a very prestigious and tranquil neighborhood that is both private and convenient. This Basement Rancher has a finished walk-out basement. 4 Bedrooms, 3 Full Baths, Living Room, Great Room with Fireplace and a view of the mountains and lake that is a year around . This home also has a Safe Room and a room for storage that was also a Train Room. Circle Driveway with Large 2 car Garage on main level and One car garage on Lower level. Come sit on the screened in porch or the deck and enjoy this serene view or sit in the breakfast room with a large skylight and enjoy the view while feeling the warmth of the sun. NEW ROOF installed July 1, 2026 Schedule your showing today.

633 Fort Hill St, Loudon

309 Oostanali Circle, Loudon
$679,900
5 Beds ⋅ 3 Baths ⋅ 1337309 MLS
Sellers are motivated. QUIET AND SERENE views of the wooded landscape offer that RETREAT you are wanting with just a golf cart ride away from the TOQUA GOLF CLUB where 18 holes of MANICURED FUN await you with lunch or dinner following. Come enjoy this life. This well maintained home offers a SANCTUARY for owners (check out the SUNROOM) with plenty of room for entertaining and overnight guests. TELLICO VILLAGE IS A WATERFRONT COMMUNITY with lake and mountain views, low taxes, three championship golf courses, three fitness centers with pools and state of the art exercise equipment, medical building with full-time doctors, hiking trails, dog park, Yacht Club, three marinas, and over 200 social clubs, not to mention easy access to miles and miles of lakes and the Smoky Mountains.

309 Oostanali Circle, Loudon

835 Poplar Springs Rd, Loudon
$1,175,000
3 Beds ⋅ 4 Baths ⋅ 1337172 MLS
Tucked away in the heart of the countryside, this immaculately maintained custom home sits on 4.2 peaceful acres and offers the perfect blend of classic charm and everyday comfort. From the moment you arrive, the inviting covered front porch sets the tone--an ideal spot for sipping sweet tea, unwinding at the end of the day, and enjoying long, relaxed conversations while taking in the serene surroundings. Step inside to find a home filled with warmth and timeless character, highlighted by gorgeous solid wood cabinetry and custom built-ins throughout. The oversized kitchen is truly the heart of the home, offering abundant workspace, ample cabinetry, and room to gather--perfect for the home chef or anyone who loves to entertain. Designed with convenience in mind, the main level features a spacious owner's suite, creating a comfortable and functional layout for everyday living. The lower level expands the home's versatility with two additional bedrooms, a large rec room ideal for movie nights or game days, and an additional garage and workshop space. Whether you're a hobbyist, entrepreneur, or simply need extra room to create and store, this home delivers endless possibilities. Outside, the property continues to impress with a dedicated RV carriage house--perfect for travel enthusiasts, extra storage, or even additional workspace. The expansive acreage provides privacy, room to roam, and the peaceful lifestyle that only country living can offer. If you've been searching for a private retreat that combines classic style, quality craftsmanship, and space to truly live, this is the forever home you've been waiting for.

835 Poplar Springs Rd, Loudon

430 Oak Chase Blvd, Lenoir City
$1,175,000
5 Beds ⋅ 5 Baths ⋅ 1336442 MLS
We are pleased to present a unique opportunity to view 430 Oak Chase Blvd, located in the desirable Avalon community. This five-bedroom, four-and-a-half-bath all-brick home offers exceptional living spaces across two levels, designed for both comfort and entertaining. The main level features soaring ceilings, Australian cypress hardwood floors, and a primary ensuite with a private bath and walk-in closet. The split-bedroom floor plan includes two additional main-level bedrooms. The kitchen, formal dining room, office, and laundry room are also conveniently located on this level, which is completed by a two-car garage. The fully finished walk-out basement provides a secondary living area, including a family room with a gas fireplace, a kitchenette equipped with a wine cooler and Sub-Zero drawers, two additional bedrooms with full baths, and a flex room. This lower level also features a hidden safe room and a one-car garage for additional storage. Notable features and upgrades include: - Recent Renovations: New roof (2023), water heater and plumbing (2024), and basement renovation (2024). - Outdoor Amenities: A screened porch with mountain views, an upper deck, a lower patio, and a firepit area. - Additional Space: A walk-up floored attic with expansion potential. - Community Amenities: Access to a saltwater pool, clubhouse, pickleball and tennis courts, and an on-site restaurant, with optional country club and golf memberships available. This property offers the benefit of lower county taxes while providing convenient access to the shopping and medical facilities of West Knoxville.

430 Oak Chase Blvd, Lenoir City

1490 Rarity Bay Pkwy, Vonore
$1,339,000
5 Beds ⋅ 4 Baths ⋅ 1336418 MLS
Floor to ceiling windows provide SPECTACULAR LAKE AND MOUNTAIN VIEWS from this spacious Living Room overlooking Tellico Lake and the Smoky Mountains. Gleaming bamboo floors provide the perfect backdrop for any style home. A chef's kitchen awaits with Wolf gas cooktop, Kitchen Aid double ovens and warming drawer, pot filler, insta-hot faucet, and plenty of Alder cabinets for storage, as well as a walk-in pantry. Enjoy morning coffee on the SCREENED PORCH which adjoins the Kitchen. This custom home has so many upgrades: IN-FLOOR RADIANT HEATING on both levels, 2x6 exterior construction, Lifebreath Indoor Fresh Air System, electronic exterior shades for back of home, whole house vacuum, whole house water filter system, and the three-car garage has 220 volt. A second bedroom on the main level could be used as an OFFICE, and it has an adjoining full bath. The back hall to the garage has space for an additional refrigerator and freezer if needed. The LOWER LEVEL boasts a spacious living area with WET BAR, beverage refrigerator, and surround system, as well as three more bedrooms and two bathrooms (one an ensuite). Plenty of unfinished space for storage and a garage door for your golf cart complete the lower level. The BONUS SPACE over the garage is partially finished with insulation. Just install drywall (already in the room), flooring, and a mini-split and you will have 980 more square feet for a game or hobby room. Also, prepped for 1/2 bath. This home provides plenty of OUTDOOR SPACE for entertaining which includes a large main level deck ready for grilling and a lower level patio for your hot tub. Social Membership to the Rarity Bay Country Club is mandatory. Golf Membership is optional.

1490 Rarity Bay Pkwy, Vonore

127 Evans Rd, Greenback
$589,900
3 Beds ⋅ 3 Baths ⋅ 1336239 MLS
Back on the market through no fault of the seller! Discover your dream home in this charming 3-bedroom, 3-bathroom rancher located in the desirable Greenback school zone, just a short drive from Maryville and within close proximity to Tellico lake. This property offers the perfect blend of comfort, convenience, and stunning outdoor features. As you enter, you'll appreciate the spacious layout that includes a convenient master bedroom on the main floor, ensuring easy living. The home also features an oversized mudroom and laundry room, and a well-appointed kitchen and dining room that is perfect for family gatherings and entertaining. Step outside to your private oasis, where an inviting in-ground pool awaits, making it an ideal spot for relaxing on warm days or hosting summer parties with ample room for outdoor entertaining. The basement is a versatile space that can be transformed into a cozy man cave or an inviting mother-in-law suite, providing extra space for guests or hobbies. Practical features include a detached shop for additional storage or workshop, as well as an attached one-car garage for your convenience. With its ideal location, this home strikes the perfect balance between serene living and easy access to amenities. Don't miss to experience this exceptional property-schedule your showing today!

127 Evans Rd, Greenback

314 Mingo Way, Loudon
$699,999
3 Beds ⋅ 3 Baths ⋅ 1336023 MLS
Exceptional Space, Quality & Lifestyle in Tellico Village. If Tellico Village is on your wish list, this is a home you'll want to see in person. Meticulously maintained and thoughtfully designed, this elegant residence offers the space, quality, and flexibility that can be hard to find--all in one of East Tennessee's most desirable lake and golf communities. The main level welcomes you with an inviting chef-inspired eat-in kitchen featuring granite countertops, stainless steel appliances, and soft-close cabinetry. The adjoining living area centers around a cozy gas fireplace, while a formal dining room and dedicated office provide additional spaces for entertaining and everyday living. The primary suite is a true retreat with a spa-inspired bath featuring a jetted tub and impressive multi-head tiled shower. Oversized Andersen windows fill the home with natural light, while in-ceiling surround sound and extensive crown and base molding add to the quality and attention to detail throughout. And the space doesn't stop there. The finished walkout basement offers two additional bedrooms, a full bath, and a generous rec/media room with custom built-ins--perfect for guests, movie nights, or entertaining. An additional oversized 2-car garage provides incredible flexibility for a workshop, home gym, hobby space, extra vehicles, or storage. Combined with the main-level 2-car garage, this home offers an impressive FOUR garage spaces. Step outside and enjoy the newer deck and peaceful surroundings while taking advantage of everything the Tellico Village lifestyle has to offer. Homes offering this combination of elegant living, a finished walkout basement, flexible space, and four garage spaces don't come along every day. Schedule your private showing and experience this one for yourself

314 Mingo Way, Loudon

600 Donaldson Light Lane, Lenoir City
$899,000
3 Beds ⋅ 4 Baths ⋅ 1334234 MLS
Sellers said SELL- Bring an Offer! Set along a quiet cove on Fort Loudoun Lake, this home offers a peaceful lakefront setting w/no HOA fees & quick access to the main channel. The property combines beautiful water views & outdoor areas designed for relaxing & entertaining. Anderson casement windows & doors are featured throughout, along w/hardwood flooring across much of the home. W/approximately 3,700sqft, 3 bdrms, & 4 full baths, the home has been freshly painted, giving it a clean, refreshed feel. Presenting a great opportunity for a buyer looking to update & personalize a lakefront property to match their own style while enjoying an already solid layout and desirable location. The main level opens w/a light-filled foyer, marble tile flooring & a skylight. The space flows into a vaulted great room anchored by a floor-to-ceiling hand stacked stone wood-burning fireplace, custom wooden bookcases & a built-in desk area. The dining area connects to both the great room & kitchen. Just off the great room, the dining area flows into the lakefront kitchen & breakfast space, creating a natural gathering area. Large windows frame beautiful water views & fill the space w/ natural light. The kitchen features solid wood cabinetry w/countertops, island w/ a Jenn-Air cooktop w/grill, & black appliances including a refrigerator, dishwasher, & wall oven. A walk-in pantry, stainless double sink w/fixtures, & spacious breakfast area w/a lighted ceiling fan. Floor-to-ceiling lakefront windows & garden glass door lead out to the expansive back deck overlooking the water, making it easy to enjoy the setting both inside & out. With its layout & view-focused design, the kitchen & breakfast area offer a great foundation for updates and offering an inviting space to take in the peaceful cove views. Also located on the main level, the primary bedroom & bath provide a comfortable retreat. Offering wood-look laminate flooring, two closets, & natural light from its windows, along w/an overhead light fixture that keeps the space bright & inviting. The adjoining bathroom includes a custom solid wood vanity w/countertop & sink, fiberglass shower, & toilet, offering a functional layout w/ room for future updates. Upstairs, a loft-style landing overlooks the great room below. The second bedroom features lake views, its own bath, & access to an additional small loft area. The lower-level walk-out basement Bedroom #3 has been updated w/new LVP flooring & provides additional living or recreation space, along w/a full bath, closet, storage closet & direct access to the backyard & lakefront. An added bonus is the side wing remodeled addition accessible from both the foyer & the back of the house. This area includes a full bathroom w/tiled flooring, corner fiberglass shower w/glass door, toilet closet, window w/cellular shade, linen & storage closet, bathroom cabinet w/top & single sink w/fixtures, & mirror w/side light fixtures. A hot tub is also located in this area though it can be removed before closing if the new owners prefer. The addition also features a laundry room w/cabinetry, cabinet sink w/countertop, washer & dryer hookups, tiled flooring, window w/cellular shade, refrigerator, & built-in desk. From this area you can access the outdoor deck leading to the lakefront flex/recreation room featuring heated porcelain wood look tile flooring, window air conditioning unit & numerous lakefront windows that capture the scenic water views & deck. Outdoor living is a highlight, w/a large wooden deck stretching across the back & overlooking the calm cove. The property includes an uncovered dock/pier w/a boat slip & easy access to the main channel. The front of the home features a circular driveway & convenient access to the backyard. Located minutes from shopping, restaurants, McGhee Tyson Airport, outdoor destinations like the Great Smoky Mountains, the home also offers easy boat access to several popular lakefront restaurants. Buyers to verify all s

600 Donaldson Light Lane, Lenoir City

213 Coyatee Drive, Loudon
$699,000
4 Beds ⋅ 3 Baths ⋅ 1331702 MLS
Welcome to a beautifully updated and exceptionally private retreat in the heart of Tellico Village. Tucked along a quiet street and overlooking a peaceful wooded lot, this move-in-ready home offers rare privacy for the Village, paired with generous living space and modern finishes. Mature trees and natural stone hardscaping create a serene, low-maintenance setting -- no grass to mow. Inside, the home has been thoughtfully refreshed with NEW flooring throughout, fresh paint, and updated lighting, and plumbing and electrical fixtures. The bright, open-concept main level flows from spacious living and dining areas into a gourmet kitchen featuring high-end quartz countertops, a waterfall-edge island, NEW appliances, and reverse osmosis system. A two-car garage provides convenient main-level access. The primary suite is a true retreat, with soaring vaulted ceilings, a spa-inspired bath featuring a standalone soaking tub and large walk-in shower, and an extraordinary walk-in closet with its own sitting area -- generously sized and easily converted back into a third main-level bedroom if desired. The enclosed sunroom and back deck offer front-row views of the wooded surroundings -- ideal for morning coffee, evening wine, or simply unwinding. The finished walkout basement adds impressive additional living space: a second living/recreation area, bedrooms, a full bathroom, a large storage closet, and two flex rooms suited for a home gym, office, hobby room, or guest space. The lower level opens directly to a covered patio and the same tranquil wooded setting. Experience the best of Tellico Village living -- three championship golf courses, the Yacht Club and marina, multiple restaurants, fitness and recreation facilities, indoor and outdoor pools, tennis and pickleball courts, hiking trails, and an active social calendar, all just minutes away. Schedule your showing today! Buyer and/or Buyer's Representative shall verify all information given.

213 Coyatee Drive, Loudon

801 N C St, Lenoir City
$239,000
3 Beds ⋅ 1 Baths ⋅ 1331590 MLS
Back on the market at no fault of the Seller or Buyer. Additional signatures are needed in order to clear title for transfer of the property, and Seller has obtained legal counsel to assist with the process. For any questions regarding title, please contact Legacy Title. Closing timeline is to be determined based on completion of the title work. Please do not expect a typical 30-45 day closing timeline. Opportunity knocks at 801 N C St in Lenoir City! This character-filled home showcases beautiful original hardwood floors and vintage details you simply can't recreate. Full of charm and potential, it offers the perfect opportunity to refresh, update, or completely transform to match your vision. Situated on a desirable corner lot, this 1,405 sq ft home features very spacious 3 bedrooms, one full bath, soaring 10-foot ceilings throughout, and timeless architectural details that make it truly special. The downstairs features two separate entrances, making it ideal for a potential mother-in-law suite, duplex-style setup, rental opportunity, or private guest quarters -- adding even more flexibility and income potential. Since 2021, major improvements have already been completed, including: • Full electrical rewire of the entire home • New plumbing • New HVAC system • New foundational wall installed in the crawlspace (front porch area) Whether you're looking to live in the home while making updates over time, fully renovate and highlight its unique architectural features, explore expansion possibilities -- including increasing the downstairs square footage -- or invest in your next project, this property offers exceptional potential. Location is key -- just minutes to I-75, grocery stores, restaurants, parks, a beach area, coffee shops, nature trails, downtown Lenoir City, and beautiful Tellico Lake. Perfect for homeowners, renovators, or investors seeking their next opportunity. Being sold as-is.

801 N C St, Lenoir City

201 Tecumseh Way, Loudon
$719,900
5 Beds ⋅ 3 Baths ⋅ 1326193 MLS
Welcome to your dream retirement lifestyle located in Tellico Village! This spacious 5 bedroom, 3 bath home is perfectly situated between 3 premier golf courses and Tellico Lake. Enjoy the amenities which include golf courses, clubhouse, marina, boat ramps, fitness center and more to make everyday feel like vacation! The spacious open floor plan connects the living room, kitchen and dining room. Master bedroom is on the main level along with two additional bedrooms. The expansive basement is the perfect place to entertain friends and family with a large open space, wet bar and two additional bedrooms. Enjoy a wooded, private view from the screened in porch off the basement rec room. Golf enthusiast, a 3rd golf cart garage is located on the back of the house or can be used as a workshop. Large bonus room on the second story above main garage. Ready to live the good life by the golf course and near the water? Schedule your private showing today. This property won't last long!

201 Tecumseh Way, Loudon

185 Trigonia Rd, Greenback
$299,000
4 Beds ⋅ 3 Baths ⋅ 1316761 MLS
Exceptional opportunity in sought-after Greenback! Situated on 2.2 beautiful unrestricted acres, this 4-bedroom, 2-bath basement home offers 2,496 square feet, a detached garage and large barn. Along with plumbing in the basement for additional living space, you have potential to create a seperate living quarter with private entrance, Whether you're dreaming of a mini farm, workshop space, investment property, or a private country retreat with in-law suite, this property offers the flexibility to make it your own. The unrestricted acreage allows for animals, chickens, gardening, recreational vehicles, and a variety of uses rarely available in such a desirable location. The home could use some updates and improvements, but with solid square footage and a highly desirable setting, the upside potential is tremendous. Properties with this combination of land, usable outbuildings, and Greenback school zoning are increasingly hard to find. Enjoy peaceful East Tennessee living with room to grow, create, and invest in your future.

185 Trigonia Rd, Greenback

494 Chestnut Lane, Loudon
$1,200,000
4 Beds ⋅ 5 Baths ⋅ 1298082 MLS
Enjoy an Active Lifestyle within beautiful Tennessee National. A well thought-out and planned Gated community offering Golf and Lakeside Marina Amenities. This custom and quality built home offers beautiful views from almost every room of the golf course overlooking #14 green and #15 Tee Box with a beautiful backdrop of the rolling hills of East Tennessee. New owners will appreciate the attention to detail crafted throughout this spacious 4 bedroom, 4 1/2 bath home accentuated with main entry vaulted ceilings, 3 fireplaces, Master en-suite on the main that offers a beautiful master bath featuring heated tile floors, oversized tiled steam shower, garden tub and spacious vanities. This home was built for entertaining in mind, with a well equipped kitchen framed in beautiful custom cabinetry, to the family room with a second kitchen/wet bar, carried out to the screened porch or spacious patio and decking areas. Home offers lots of storage and privacy. This exciting community offers a Greg Norman signature golf course, a newly built, spectacular Clubhouse with amazing menus and dining features. Owners will enjoy an array of social amenities from the Top Tracer covered driving range with adjacent 'Sunset Saloon' overlooking beautiful views, a saltwater pool and hot tub spa, an amphitheater that is home to a variety of concerts and events. If you like to hike the community offers miles of walking and hiking trails. RSVP to tour this beautiful home and spectacular community, Be Careful.... You May Not Want to leave!!!!!!

494 Chestnut Lane, Loudon